
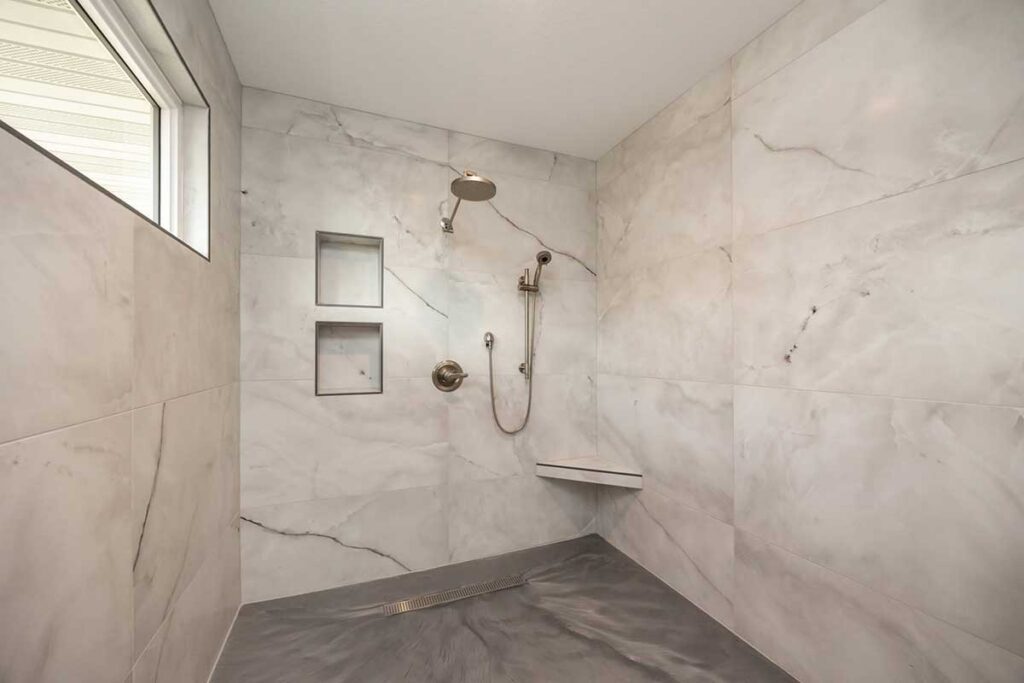
An aging-in-place bathroom remodel comes down to five changes: a shower you can walk into without stepping over a curb, a toilet at comfort height, grab bars or at least the blocking in the walls to add them later, a doorway wide enough for a walker, and floors and lighting that make a slip less likely. In the Des Moines metro, most of that fits inside a normal primary bath remodel, which typically runs $30K to $70K and four to eight weeks of active construction. The piece that drives cost and difficulty is the curbless shower floor, because water still has to reach the drain without a curb to hold it back. The easiest time to do any of this is before anyone needs it.
Key Takeaways
- A curbless shower is mostly a floor problem: the subfloor has to drop or slope so water drains without a curb, and what is under the bathroom decides how hard that is.
- Wood blocking behind the drywall costs very little during a remodel and makes every future grab bar a fifteen-minute job instead of a wall repair.
- The ADA’s numbers do not apply to private homes, but they are a good reference: toilet seats 17 to 19 inches high, grab bars 33 to 36 inches off the floor, doorways 32 inches clear.
- The IRS treats bathroom modifications made for a disability as a possible medical expense, and veterans may qualify for a VA grant toward the work.
- When a hospital discharge sets the deadline, selections and special-order fixtures are the bottleneck, not construction.
Planning ahead or after a fall?
We see two versions of this project, and they go very differently.
The first is planned. Someone in their fifties or sixties is remodeling a primary bath anyway, and they decide that if the tile is coming off, the shower might as well lose its curb and the walls might as well get blocking. Nobody in the house needs any of it yet. That is the cheapest and calmest way to do it, and it is the version I would push most people toward.
The second has a deadline. A parent fell, or had a hip replaced, or is in inpatient rehab and cannot come home until the bathroom works. We have moved a project up so a homeowner could come home from inpatient rehab without waiting on us. That kind of job is about speed and decisions, and we cover it below.
The holidays are when a lot of families find out which version they are in. Adult kids come home, watch a parent hang onto the towel bar getting out of the tub, and start making calls in December. If that is you, the planned version is still on the table as long as nobody is in the hospital yet.
What does a curbless shower actually take?
A curb exists to hold water in. Take it away, and the floor itself has to do that job, which means the shower area has to sit lower than the bathroom floor or slope toward a drain steeply enough that water never reaches the doorway.
How you get there depends on what is under the bathroom.
On a wood-framed floor, the usual approach is recessing the shower area between the floor joists so the mortar bed or foam pan can slope to the drain while the finished tile ends up flush with the rest of the room. That works well when the joists run the right direction and there is room to do it. What you cannot do is notch or cut joists to make space without an engineer signing off, and on some floors the answer is that the joists have to be reinforced first. That is the job a contractor should look at from the basement or crawl space during the walkthrough, not guess at.
On a slab, which covers a lot of basement bathrooms and some slab-on-grade ranches, the concrete under the shower gets cut out and repoured lower. Loud, dusty, and very doable.
Either way, a linear drain along the back wall helps, because the floor only has to slope one direction instead of four, which lets you use larger tile. The waterproofing needs to extend past the shower area onto the bathroom floor, since without a curb some water will get past the glass eventually. Plan for that from the start instead of discovering it under the vanity two years later.
Some houses just are not good candidates for a fully flush floor. In that case a low threshold, an inch or so, is a reasonable compromise and much easier to step over than a standard curb. I would rather tell you that at the walkthrough than build you a flush floor that leaks.
Inside the shower, three things matter more than the tile: a handheld showerhead on a slide bar, a bench or a spot built for a seat, and controls you can reach from outside the spray so nobody has to step into cold water to turn it on. If you are pulling out an old tub to get there, the Elkhart primary bathroom is a good example of trading an unused corner tub for a larger shower.
Toilet height, grab bars, and blocking
Private homes do not have to meet the Americans with Disabilities Act. Its accessibility standards are still the best published reference for dimensions, and the numbers are worth knowing.
The toilet
The ADA standards put toilet seats at 17 to 19 inches above the floor, which is what the industry calls comfort height. Standard toilets sit lower. A few inches sounds small until you are getting up after a knee replacement. The same standards place the toilet’s centerline 16 to 18 inches from the side wall, which matters because it puts a grab bar on that wall within reach. If your toilet is centered in a wide alcove, there is nothing to grab.
Grab bars
The ADA standards set grab bars at 33 to 36 inches above the floor and require the bar and its mounting to resist 250 pounds. That second number is the reason a towel bar is not a grab bar, and the reason a grab bar held up with drywall anchors is a towel bar with a better finish. People grab towel bars when they slip. Towel bars come off the wall.
Blocking
This is the part I would put in every bathroom we remodel, for any age. Blocking is solid wood installed between the studs before the drywall and tile go up, at the heights where grab bars might go someday: by the toilet, at the shower entry, along the shower wall, beside the tub if there is one. It costs very little while the walls are open. Without it, adding a grab bar later means finding studs that are never quite where you need them, or opening finished tile.
Take a photo of every wall with the blocking marked before the drywall goes up, and keep it with the house paperwork.
Doors, floors, and light
The ADA standards call for 32 inches of clear width at a doorway. Clear width is measured with the door open, and it is less than the size printed on the door, since the door itself and the stop eat part of the opening. A lot of older metro bathrooms have doors that do not come close. Widening an interior doorway is usually a modest piece of framing and trim work, as long as there is no plumbing or ductwork in that wall.
While you are at that door, think about which way it swings. A door that opens into a small bathroom can be blocked by someone who has fallen against it. A pocket door or a door that swings out solves that.
For the floor, pick tile with some texture and a slip rating meant for wet areas, and in a curbless shower lean toward smaller tile, because more grout lines means more grip. Light the room well and evenly, add a dim night light on the path from the bedroom, and put the switch where you reach it before you step in.
The full wheelchair version is a bigger conversation. The ADA turning space is a 60-inch circle, and most primary bathrooms in Ankeny or Urbandale do not have that without moving a wall. If a wheelchair is the plan, design for it from the start, because that is a layout change, not a finish change.
What does it cost, and is there help paying for it?
Accessibility features do not have their own price band. They ride inside the bathroom remodel. A primary bath across the metro typically runs $30K to $70K and a guest or hall bath $15K to $30K. Blocking, a comfort-height toilet, a handheld shower, and grab bars move the number very little. A recessed, curbless shower floor moves it the most, and a door widening or a wall moved for wheelchair space adds framing and finish work on top. We give you the actual number after seeing the bathroom and what is underneath it.
Some of the cost may come back, and few homeowners know to ask.
Taxes. IRS Publication 502 treats home improvements made mainly for medical care as potentially deductible medical expenses, reduced by any amount the improvement raises the home’s value. It specifically lists modifications to bathrooms and adding grab bars among the changes that usually do not raise a home’s value. Only reasonable costs for the medical need count, not upgrades made for looks. Talk to your tax preparer before counting on it. We are a remodeler, not a tax advisor.
Veterans. The VA’s Home Improvements and Structural Alterations benefit can pay toward medically necessary changes, including roll-in showers and other bathroom access work. The lifetime amount is $6,800 for service-connected conditions and certain others, and $2,000 otherwise. It starts with the veteran’s VA health care provider, before any work begins.
Polk County seniors. Polk County launched an aging-in-place program in 2025 using federal HUD funding. It covers smaller safety work like grab bars, handrails, and trip hazards for homeowners 62 and older within income limits, and it includes an occupational therapist’s home assessment. It is not built to pay for a full bathroom remodel, but for some families it is exactly the right size. Call Polk County Housing at 515-286-3356 to check whether it is taking applications.
The state’s Iowa HHS home modification page is a good starting point for other programs.
How fast can it happen when it is urgent?
Construction on a bathroom typically takes four to eight weeks. When someone is waiting on a hospital discharge, the weeks before construction are the problem: picking tile, ordering a vanity, waiting on a shower door that has to be measured after the tile is set.
So on a deadline, the rules change. Pick fixtures and tile that are in stock in Des Moines over the ones that ship in eight weeks. Make decisions in one or two meetings instead of five. Decide early whether a temporary setup, like a raised toilet seat and a shower chair in the existing tub, gets the person home while the remodel happens, because sometimes that is the fastest honest answer. And if the bathroom being remodeled is the only full bath in the house, read our post on living at home during a remodel before you schedule anything.
If someone has a specific condition, get an occupational therapist into the house before the design is final. They will tell you which side the grab bar needs to be on and how much room a walker actually takes, and we build to that. A contractor guessing at a medical need is how you end up with a bar on the wrong wall.
Where Elk River Contracting fits
Elk River Contracting is a design-build remodeler in Ankeny, working across the Des Moines metro on bathroom remodels, including curbless showers, raised toilets, widened doorways, and grab-bar blocking. Cole walks the house and looks underneath the bathroom before anyone promises a flush shower floor. Emma Cross, our in-house designer, works through the selections with you so an accessible bathroom still looks like a bathroom you chose, not a medical one. Permits and inspections are handled as part of the job. We are a registered Iowa contractor, license C144441. You can see finished work in our portfolio.
Frequently Asked Questions
Is a walk-in tub better than a curbless shower?
For most people, no. A walk-in tub means sitting inside while it fills and again while it drains, and the door has to seal every time. A curbless shower with a bench and a handheld head is easier to use day to day and easier for a caregiver to help with. Some people love a soak and the tub is right for them, but it should be a choice, not a default.
Will an accessible bathroom hurt resale?
We do not make resale predictions. What we can say is that a well-built curbless shower, a comfort-height toilet, and blocking in the walls look like a current bathroom, not a medical one. Grab bars are the most visible piece, and there are decent-looking ones. Choose finishes for the next fifteen years in the house, not for a buyer you have not met.
Do I need a permit for this?
Usually, yes, once plumbing, electrical, or framing changes are involved, and the rules differ by city. Ankeny’s permit applications page is a good example of what the city expects. Your contractor should pull the permit and schedule the inspections.
Can we just add grab bars without remodeling?
Yes, if they are anchored into studs or solid blocking, and a rated grab bar can go up in an afternoon. The trouble is that studs rarely line up with where the bar needs to be. If a remodel is two or three years out anyway, it is often worth putting in a couple of bars now where studs allow and doing the rest right when the walls are open.
Where to start
If you are already planning a bathroom, ask for blocking and a comfort-height toilet as a baseline, and ask the contractor to look under the floor before you decide on the shower. If you are planning for a parent, start with what they struggle with now, not with a catalog. Either way, get in touch and the first step is a call with Cole about who the bathroom needs to work for.