
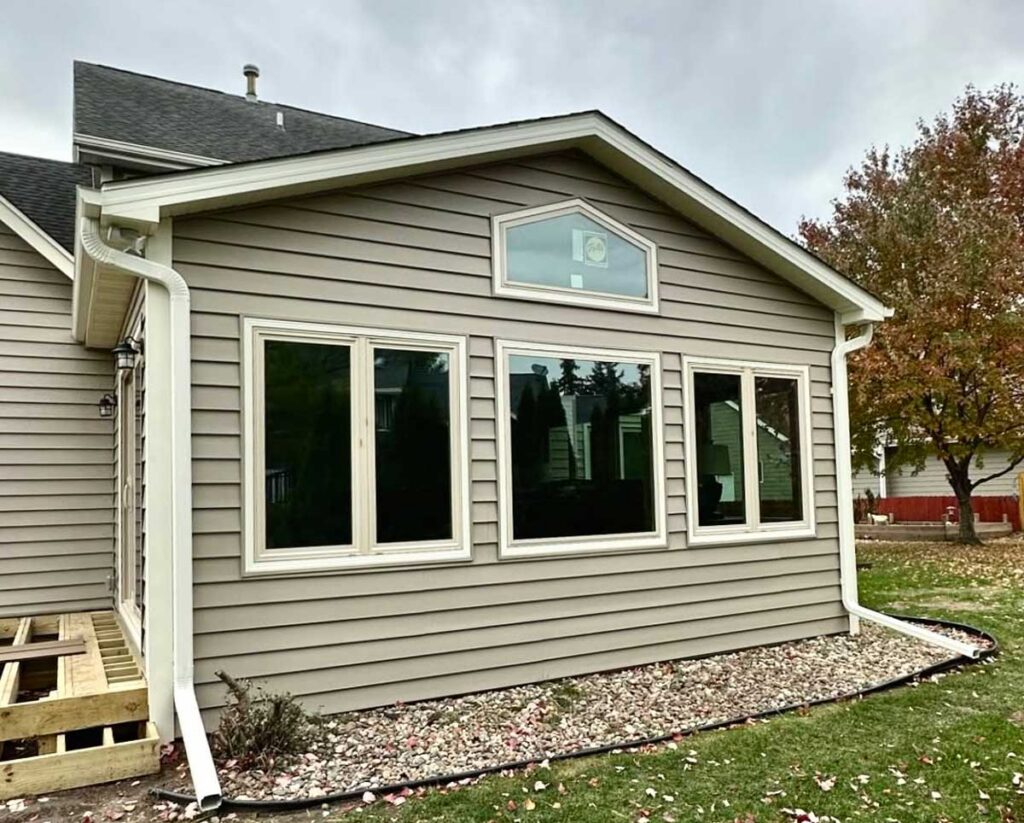
Three things decide a home addition in the Des Moines metro, and none of them is the floor plan. What your lot legally lets you build. What your existing structure can carry. Whether your mechanicals can serve the new space. Settle those and the design gets easy. Skip them and you pay a designer to draw something your rear yard setback will not allow. We do not publish a cost band for additions, because they vary too much with foundation and structure to band honestly, and our published figure for schedule is 4 to 6 months from permit to walkthrough. One myth worth killing early: building up is not automatically cheaper than building out.
Key Takeaways
- Ankeny’s R-1 district requires a 35 foot rear yard and a 35 foot front yard, which is what most often stops a build-out before any design starts.
- Going from one story to more than one story in R-1 raises the required total side yard from 18 feet to 20 feet, and the minimum on one side from 8 to 10 feet.
- Building up only saves money if the existing foundation and framing can carry the load, and that is a question for a structural engineer, not a rule of thumb.
- Additions get footings below the 42 inch frost depth in central Iowa, and that is the single line separating an addition budget from an interior remodeling budget.
- Our published addition schedule is 4 to 6 months from permit to walkthrough, so a spring finish means starting the conversation in the fall.
Can your lot take an addition at all?
This is the first question. It is answerable in an afternoon, for free, before anyone draws anything.
Take Ankeny, since that is where we are based. In the R-1 one-family district the city requires a 35 foot front yard, a 35 foot rear yard, and side yards totaling 18 feet with at least 8 feet on one side for a single story. Maximum height for a dwelling is 35 feet and three stories.
Read the rear yard number again. That is the one that ends most conversations about bumping out the back. Thirty-five feet of required open space behind the house is a lot of yard on a standard suburban lot. Plenty of homes were built close enough to that line that there is nothing left to build into.
Two cautions before anyone measures the backyard. R-1 is one district out of many, and plenty of the metro sits in R-2, R-3, or a planned development with standards written into its own approval. The ordinance also carries a section of modifications and exceptions that can change how a setback lands on a specific lot.
In Des Moines, the city’s Show Me My House tool returns your zoning from your address in about ten seconds. In Ankeny, start at the building information page, then call Development Services. Everywhere else, call. A setback you read on a neighboring city’s website is worth nothing on your lot.
Is building up really cheaper than building out?
You will read everywhere that building up is cheaper because you skip the foundation. Sometimes true. Often not. The reason it keeps getting repeated is that the people repeating it are not the ones who have to open a wall and look.
Here is what actually decides it. A second story puts its load on the walls and the footings you already have. Those were sized for what was built in the first place, which may or may not include another floor plus snow load. Finding out means a structural engineer looking at your foundation, your existing framing, and often what is under the slab. If the existing structure carries it, building up is a genuine bargain. If the footings need to be underpinned or interior bearing added, the savings evaporate. You are doing foundation work anyway. Only now it is inside a finished house.
Then the zoning wrinkle almost nobody sees coming. In Ankeny R-1, a one story house needs 18 feet of total side yard with 8 on one side. Go to more than one story and it becomes 20 feet total with 10 on one side. A house that sits legally today can become nonconforming the moment you add a second floor above it. That is an unwelcome thing to learn after you have paid for drawings.
Two more that never show up in the comparison. A second story needs a staircase, and that staircase comes out of your main floor, so you give up square footage downstairs to gain it upstairs. You will likely live somewhere else for part of it, because the roof comes off.
My position after a lot of these is to ask the up-or-out question second. Ask what the lot allows first. Half the time the lot has already answered it.
What does tying into the existing house involve?
An addition is two buildings that have to behave like one. The seams are where the money and the disappointment live.
Footings go below the 42 inch frost depth in central Iowa. That is the single line that separates an addition budget from an interior remodeling budget. If you want the longer treatment of frost depth and foundations, we covered it in our post on what Iowa’s ADU law lets you build. The structural math is the same whether the new space has a kitchen in it or not.
Floor heights have to meet. The new slab or crawl lands so the finished floor matches what is there, or you live with a step between rooms that complicates accessibility later.
The roof is harder. Where new meets old you get valleys, flashing, and a detail that has to shed water for thirty years. Off the back of a simple gable, routine. On a complicated roof, or where the addition wants to be as tall as the house, it is a design problem before it is a construction problem.
Then the part homeowners deserve to hear at the walkthrough and not the punch list. Your siding has been on that house for fifteen years. New siding of the same brand and color will not match it, because sun does what sun does. Brick is worse. You can wrap an elevation or run new material to a natural break, but the version where nobody can tell is rare. Decide early how much that matters, because it changes scope.
Can your furnace and panel carry it?
An addition adds conditioned space to a system that was sized without it.
Sometimes the existing furnace has capacity and the work is duct and returns. Sometimes it does not. Then the choice becomes upsizing the system for the whole house, or putting the addition on its own zone or a mini split. A mini split is often the better answer for a room over a garage or a four season space at the end of a long duct run. Pushing conditioned air a long way to one room disappoints in both directions, in August and in January.
The panel gets the same look. Older panels around the metro are frequently full, and a subpanel is a real line item rather than an afterthought. Better in the estimate than in a change order in week nine. Plumbing depends on where your stack and main run, so an addition with a bathroom at the far corner of the house is a different project than one backing up to an existing wet wall.
What does it cost, and how long does it take?
We do not publish a cost band for additions. I would be careful with anyone who does without seeing your house. An addition is a foundation, a structure, an envelope, a roof tie-in, mechanicals, and finishes. That mix changes enough lot to lot that an average would mislead more people than it helped.
What we do publish, and what is useful for comparison, are the interior ranges. A kitchen in the metro runs $40,000 for a cosmetic refresh to $100,000 and up for a full layout rebuild with custom cabinetry. A primary bathroom is $30,000 to $70,000. A finished basement is $50,000 to $90,000. If you are weighing an addition against reworking what you already own, those are the numbers on the other side of the scale.
On schedule, our published figure is 4 to 6 months from permit to walkthrough. Note where that clock starts. Design, selections, estimating, and review all happen before it, and the zoning question happens before that. Ankeny reviews residential applications in roughly five working days, which is genuinely fast. Submission sits at the end of a longer runway.
That is the practical reason to be reading this in the fall. An addition designed and permitted over the winter starts when the frost is out and finishes in summer. The same project started in April finishes around the time you stop wanting to be outside.
When the answer is not an addition
We talk people out of additions with some regularity. It costs us the bigger job. We do it anyway.
If what you need is another bedroom and the basement has the ceiling height and a way to get a compliant egress window in, that is usually a cheaper and faster path to the same outcome. Our post on basement finishing code in Ankeny walks the requirements that decide whether that is realistic in your house.
A three season porch that is unusable eight months a year converts for a fraction of the cost of new footprint. A main floor that feels closed off might need one wall moved rather than four new ones built. And if you are housing a family member, an ADU or an attached suite are different animals with different rules.
The question at the walkthrough is not what you want to build. It is what you need the house to do that it will not do now.
Where Elk River fits
Elk River Contracting builds additions across the Des Moines metro from a base in Ankeny. Design and construction under one roof matters more here than on a bathroom. The zoning answer, the structural answer, and the layout all constrain each other, and none of them can be solved in sequence by three separate parties. Cole walks the property before anything gets drawn, and that first walk goes lot line, roofline, mechanical room, in that order. Emma Cross picks it up from there. We are a registered Iowa contractor, license C144441, carrying general liability and workers’ compensation, and the certificates are in your hands before you sign. The workmanship warranty is one year, written into the contract.
Finished addition work in our portfolio includes the Polk City addition, the Ankeny four season addition, and the Elkhart full remodel and addition. The home additions page covers how that work runs.
Frequently Asked Questions
Do I need a permit for a home addition?
Yes, in every metro city, and the building permit is only part of it. Electrical, plumbing, and mechanical work carry their own permits, and an addition also gets a zoning review that a kitchen remodel does not. We pull permits and coordinate inspections in house.
How close to my property line can I build?
It depends on your city and district, and the spread is large. Ankeny’s R-1 requires 35 feet in the rear and at least 8 feet on one side for a single story. Confirm your own district first, since R-2, R-3, and planned developments carry their own numbers.
Is an addition worth it compared to moving?
That depends on your rate, your neighborhood, and what the same house with the extra space costs a mile away. The comparison people usually run is unfair to the addition. They weigh the project against zero rather than against selling, buying, moving, and redoing the next house to taste.
Can I live in the house during an addition?
Usually for most of it. A bump-out sealed off from the house until the tie-in is fairly livable. A second story means the roof comes off, which is a different conversation. We plan that stretch in advance rather than discovering it together.
When should I start if I want it done next summer?
Now. With 4 to 6 months from permit to walkthrough, plus design, selections, estimating, and review before the permit, fall is when a summer finish gets decided.
Start with the lot
Two answers come before plans. What your zoning district requires for setbacks. Whether your existing structure can carry what you are picturing. Both are gettable in an afternoon, neither costs a design retainer, and together they decide whether you are having an up conversation, an out conversation, or a different conversation entirely.
If an addition is still a year out and you are working on budget and sequence, our planning guide is the better place to start. If you want somebody looking at your rear yard and your roofline with you, send us a note or call (515) 419-8163.