
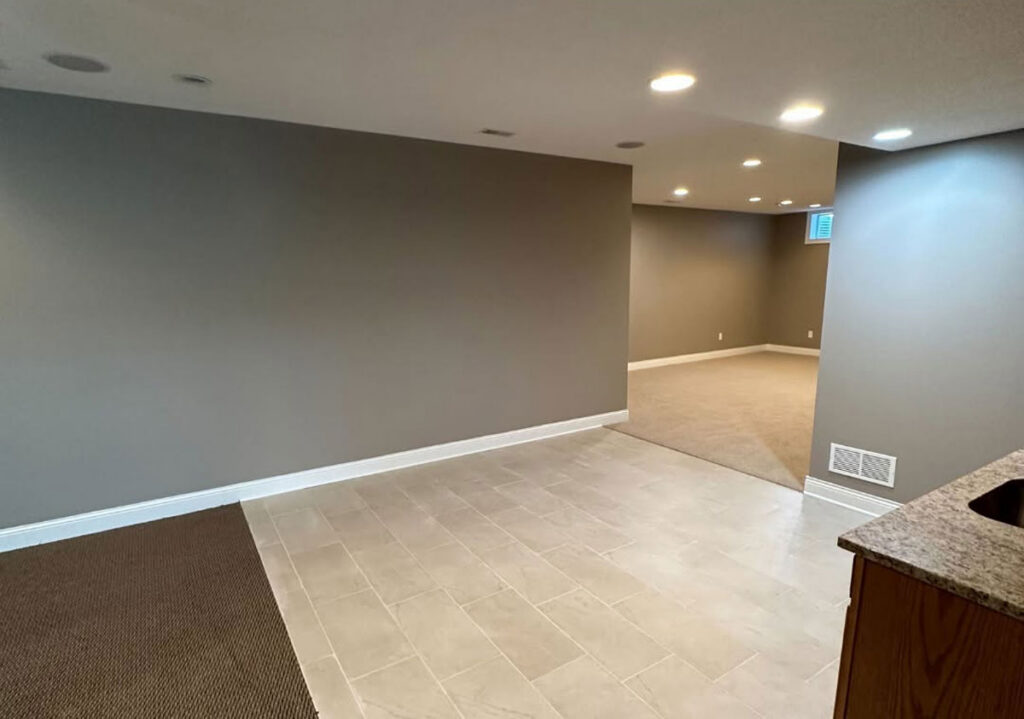
Finishing a basement in Ankeny takes a building permit plus separate electrical, plumbing, and mechanical permits, and the city reviews residential applications in about five working days. Four requirements decide your floor plan before anything else does. Habitable rooms need a ceiling height of at least 7 feet. A basement needs an emergency escape and rescue opening with a minimum net clear opening of 5.7 square feet, required in each sleeping room where the basement has them. Foundation walls need R-15 continuous insulation, R-19 cavity, or R-13 cavity plus R-5 continuous. And every habitable room needs both a supply air duct and a return. Settle those four before anyone frames a wall. All four are cheap to solve on paper and expensive to solve after the drywall is hung.
Key Takeaways
- The three egress dimensions are floors, not a recipe. A 20 inch by 24 inch opening is 3.3 square feet, well short of the 5.7 required, and Ankeny’s own handout says so.
- A basement room without a compliant escape opening is a rec room, not a bedroom, and no appraiser will treat it as one regardless of what it looks like.
- The 7-foot ceiling minimum is measured after the ceiling goes in, so ductwork and beams have to be located before the plan is final rather than discovered during framing.
- The Iowa Radon Survey found 71.6 percent of Iowa homes above the EPA action level, and mitigation is far cheaper before the basement is finished than after.
- A basement finish in the Des Moines metro runs $50K to $90K with 10 to 16 weeks of active construction, and the moisture work that comes first is the part nobody photographs.
What does Ankeny require to finish a basement?
A permit, and not just one. The building permit covers the finish work, and electrical, plumbing, and mechanical each carry their own.
People skip this more than you would think, usually on a partial job. Framing a couple of walls, running some outlets. It surfaces later. A buyer’s inspector notices a finished room that never appeared in the permit record, and now you are explaining it during a sale with no leverage and a closing date.
What Ankeny wants to see is a real floor plan. Existing walls and new walls, every room labeled by its intended use, dimensions, where the stairs and furnace and water heater and panel sit, and the size and sill height of every window. That last one sends more plans back than the rest combined.
The city publishes a Basement Finish Handout, plus a separate one for egress windows. Both sit on Ankeny’s permit guidelines page, and the wider process is on the building information page. My honest advice is to read them even if you are hiring the job out, and especially if you are interviewing contractors. A remodeler who cannot tell you what is in those two documents has not pulled many basement permits in this city.
One caution before any of the rest. Ankeny is not Des Moines is not Waukee. Des Moines runs applications and inspections through its Customer Self Service portal, Pleasant Hill uses something else again, and the review queues are nothing alike. Do not carry a rule from one town into the next one over.
Does your basement need an egress window?
Almost certainly, and this is the requirement that most often reshapes a basement plan.
Ankeny’s Basement Finish Handout calls for a basement egress window with a minimum net clear opening of 5.7 square feet, and says that if a compliant emergency escape and rescue opening does not exist, one gets installed. The separate Egress Window and Well Handout adds the dimensions: at least 20 inches of net clear width, at least 24 inches of net clear height, sill no more than 44 inches above the floor measured to the bottom of the opening with the window open. Where a basement has sleeping rooms, each of them needs an opening, though the adjoining areas do not. And there is one exception that can save you a foundation cut, so check it before anyone quotes you concrete work: a grade level or basement level window whose sill sits within 44 inches of the adjacent finished ground level only needs 5.0 square feet.
Two things about those numbers cause most of the failures.
First, they are floors, not a recipe. Ankeny’s handout says so in a parenthetical that almost nobody reads, and the arithmetic is unforgiving. A 20 by 24 opening is 3.3 square feet. Nowhere close. At the minimum 20 inch width you need roughly 41 inches of height to get there.
Second, net clear opening means the hole a person actually fits through, obtained by working the window normally from the inside, without keys or tools and without pulling the sash out. This is where sliders die. Half the unit opens, so a window that measured beautifully on the order sheet fails at inspection. Casements do most of the work in basements for exactly that reason.
It catches people in new-ish houses too. Plenty of Ankeny homes built after 2000 have basement windows that were never meant to be escape openings.
Now the part that costs money later, which is the definition. A room without a compliant opening is not a bedroom. Call it a rec room, an office, the place your brother-in-law sleeps at Christmas. An appraiser will not count it and it should not go in a listing as one.
I will say plainly what I tell people at the walkthrough: if the reason you are finishing this basement is to get another bedroom, then egress is the project. Not a line item in it. Settle it before you have opinions about flooring, because if the answer turns out to be expensive, it changes whether the whole thing is worth doing. Better to find that out in week one. We went through the room-level version in our post on finished basement bedroom ideas in Central Iowa.
Is your ceiling actually tall enough?
Ankeny requires a minimum ceiling height of 7 feet in habitable rooms. The trap is where the measurement is taken. It is to the finished ceiling, not the underside of the joists, and a basement is full of things hanging below those joists.
Trunk ducts mostly. Also beams, drain lines crossing the room, and every so often a gas line nobody expected. Any of it can be boxed, rerouted, or left exposed on purpose. What does not work is deciding after the framing is up, because the answer moves walls, changes where the finished ceiling lands, and occasionally decides whether a room counts as habitable.
So walk the basement before the plan is final and note everything below joist level. Then get a real number on what moving each one costs. If a duct run crosses the exact spot you wanted the bedroom, better to know that now. And where an area comes in short, ask the city rather than reasoning from a code summary you found online, because obstructions and low spots get handled differently than a uniformly short ceiling.
What has to be dealt with before you frame?
Two things, and neither shows up in a single finished-basement photograph.
Water. Central Iowa sits on clay. Clay holds water against a foundation wall instead of letting it drain away, which means steady lateral pressure and a basement that would rather be damp.
What matters before framing is not whether it is wet but what kind of wet, because those cost very different amounts. Chalky white deposit on the wall, efflorescence, means water moved through the concrete and evaporated on the inside face. It proves moisture has been there. It does not prove it still is, so treat it as a reason to look harder rather than a verdict. A damp stripe at the wall and floor joint after heavy rain is a drainage problem. A crack that weeps under pressure is something else. And a basement that is just humid every August with no visible water anywhere is usually an air problem, not a water one.
Two cheap things get checked first because they solve a surprising number of cases. Where the downspouts discharge. Whether the grade next to the house actually falls away from it. A downspout dumping two feet from a foundation on clay will beat any interior system you install, every time. Same for the sump discharge, which I have found looping back to daylight near the foundation more than once. Then the sump itself, and the window wells, which need drainage that works rather than gravel somebody poured in fifteen years ago.
Fix what needs fixing, then watch it through an actual wet stretch before framing.
Here is the blunt version. Water found before framing is a repair. Water found after drywall, insulation, carpet, and trim is a demolition project, then a repair, sometimes with remediation in the middle. It is the most common way a basement finish goes badly around here and it is almost entirely preventable by looking first.
Radon. Iowa is the worst state in the country for this and it is not close. Every Iowa county is EPA Zone 1, and the Iowa Radon Survey found 71.6 percent of Iowa homes above the EPA action level of 4 pCi/L. Iowa HHS publishes the survey and testing guidance on its radon resources page.
Test before you finish. You are taking the lowest level of the house and turning it into the room where your family spends its evenings, which changes how many hours a year anyone spends breathing that air. Mitigation in an open basement is a straightforward job. After the walls close, it means routing pipe through finished space, and it costs more and looks worse.
While the rim joists are open, closed-cell foam goes on them. The rim is usually the biggest single air leak down there, and in January it is a cold surface that indoor air condenses on, which is how batt insulation stuffed into a rim bay ends up wet. Closed-cell handles both in one pass. It is also the cheapest hour of the project to spend on it, since once the ceiling is closed the rim is behind drywall.
How do the walls get insulated?
Ankeny’s handout gives three compliant paths for the interior side of foundation walls. R-15 continuous. R-19 in the cavity, with no vapor retarder or vapor barrier on the below-grade portion. Or R-13 cavity plus R-5 continuous against the wall.
Read that middle one again, because the condition attached to it is the thing weekend builders get wrong most often. Below grade, a poly vapor barrier on the interior face of a stud wall is not extra credit. Concrete passes moisture. Put plastic on the warm side and you have handed that moisture a cold surface to condense on and nowhere to dry to. The wall looks fine from the room while something grows in it.
Fiberglass batt jammed straight against a concrete foundation fails for the same underlying reason, whatever the number on the bag says. It holds water against the wall and gives back much of its rated performance in the process. Rigid or closed-cell foam against the concrete, framing inboard of that, is what holds up in Iowa basements.
Ankeny also wants any hanging bag-type insulation removed before a new system goes in. People who assumed the builder left them a head start are usually annoyed by that one.
Two more from the same handout, both easy to miss. Bottom plates touching concrete have to be pressure treated or separated from the slab by a moisture barrier. And fireblocking goes in at the top plate, sealed with a listed firestop material, so the stud cavities and the joist cavities are not open to each other. Nobody ever sees the second one. Inspectors look for it.
Air, electrical, and alarms
This is where a permitted basement and a merely finished one part company.
Start with air, because it constrains the floor plan and people never expect it to. Every habitable room needs a supply duct and a return, duct or grille. That is a requirement, not a comfort suggestion, so “we will leave the door open” does not get you there. Ankeny goes further: return grilles cannot connect sleeping rooms or bathrooms straight into mechanical rooms, and return air cannot be pulled from a bathroom or furnace room at all. Combustion air for the furnace and water heater has to come from somewhere that is not a bedroom, bathroom, or toilet room. Wrap a bedroom around the mechanical room on your plan and you inherit all of that.
Electrical is more predictable. Every basement receptacle gets GFCI protection. Bedrooms, family rooms, and rec rooms need arc-fault. Everything gets tamper-resistant devices. A basement bathroom needs its own dedicated 20-amp GFCI circuit and a fan ducted to the outside, not into a joist bay and forgotten. Sleeping rooms need a hardwired dual-sensor smoke detector inside and another outside, carbon monoxide alarms have their own placement rules, and enclosed accessible space under the stairs gets drywalled.
Then the one homeowners find irritating right up until they need it. Junction boxes, plumbing cleanouts, valves, and duct damper controls that end up behind drywall have to stay reachable through access panels. You cannot bury them. Every item on that list is something somebody will need to get at eventually, usually on a Sunday, and the alternative is cutting into a wall you just paid to finish.
Which inspections happen, and in what order?
Fixed sequence, and it drives your calendar more than people expect.
- Rough electrical, before insulation or drywall.
- Rough plumbing, if applicable, before insulation or drywall.
- Rough mechanical, if applicable, before insulation or drywall.
- Framing, before insulation or drywall.
- Final, before the space gets used.
Four of the five happen while everything is still open. Drywall hung ahead of an inspection comes back off. There is no version of that conversation where it does not.
It also explains the stretch in the middle of a basement job where a homeowner comes downstairs, sees studs and wire and nothing visibly changing for days, and starts to wonder what they are paying for. That is the inspection window. It is the part of the schedule doing the most for you.
Build it into the calendar instead of treating it as friction. Ankeny wants advance notice on inspections, and a basement finish runs 10 to 16 weeks of active construction on top of design, selections, and permit review. Want it usable by the holidays? That conversation happens now, not in October.
Where Elk River Contracting fits
We are based in Ankeny, so on a basement here we are pulling the permit in our own city and standing there for the inspections, not handing you a form and a phone number.
Elk River Contracting is a family-owned design-build remodeler, started in 2022 by Cole and Marquel Stuedemann, working across Ankeny and the Des Moines metro. Cole takes the first call and walks the basement himself. On this kind of job that walk starts at the sump and the foundation walls, then the joist bays, then the windows, because those decide what is possible before anybody has an opinion about flooring. Emma Cross handles design and selections from there. Registered Iowa contractor, license C144441. General liability and workers’ compensation, with certificates in your hands before you sign anything, and a one-year workmanship warranty written into the contract.
A good share of our work is basements, including rooms somebody else already had a go at. One homeowner wrote, after a basement bathroom and game room, that the space looks so intentional now and not like a forgotten room in the basement
. That is about as well as I could put the goal. Published ranges and timelines are on our Ankeny page, the full scope is on the basement finishing page, and there is finished work in the portfolio, including the West Des Moines basement kitchenette, the Des Moines lower level remodel, and the Dallas Center basement finish.
Frequently Asked Questions
Do I need a permit to finish my basement in Ankeny?
Yes. A building permit, plus separate electrical, plumbing, and mechanical permits. You submit a floor plan showing existing and new walls, room uses, dimensions, window sizes and sill heights, and the location of the stairs, furnace, water heater, and panel. The city reviews residential applications in about five working days. We pull permits and coordinate inspections in house.
Can I call the new room a bedroom?
Only with a compliant emergency escape and rescue opening and the required smoke detection. That means at least 5.7 square feet of net clear opening, at least 20 inches wide and 24 inches tall, sill no more than 44 inches above the floor. A grade level or basement level window whose sill sits within 44 inches of the adjacent ground is allowed 5.0 square feet. Without a compliant opening it is a rec room as far as code and any appraiser are concerned.
Should I test for radon before finishing?
Yes, and not as a soft recommendation. Every Iowa county is EPA Zone 1 and the Iowa Radon Survey put 71.6 percent of Iowa homes above the action level. You are converting the lowest level of the house into daily living space, which increases the hours anyone spends down there, and a mitigation system is simpler and cheaper to install before the walls close.
How long does a basement finish take?
Ten to sixteen weeks of active construction, with design, selections, estimating, and permit review happening before that clock starts. Material lead times and inspection scheduling are the two things most likely to move it. Anyone quoting a firm completion date before seeing the basement is guessing.
Can I do part of it myself and hire out the rest?
Some people do, and the honest answer depends which part. Framing and finish work are the approachable half. The trades are permitted and inspected work, and the moisture and radon assessment at the front end is where the expensive mistakes live. The split that tends to go badly is a homeowner framing walls before anyone has evaluated the foundation, because then the framing comes back out.
Start with the walkthrough, not the floor plan
If you are thinking about a basement this fall, the first step is not a layout.
It is somebody standing in the unfinished space telling you what your windows, your ceiling height, your sump, and your duct runs mean for what can actually go down there, and roughly what each of those answers costs. An hour. It heads off most of what is in this article. If you are earlier than that and still working out budget and sequence, start with our guide to planning and budgeting a remodel in the Des Moines metro.
When you are ready, get in touch or call (515) 419-8163. Both reach the same people.