
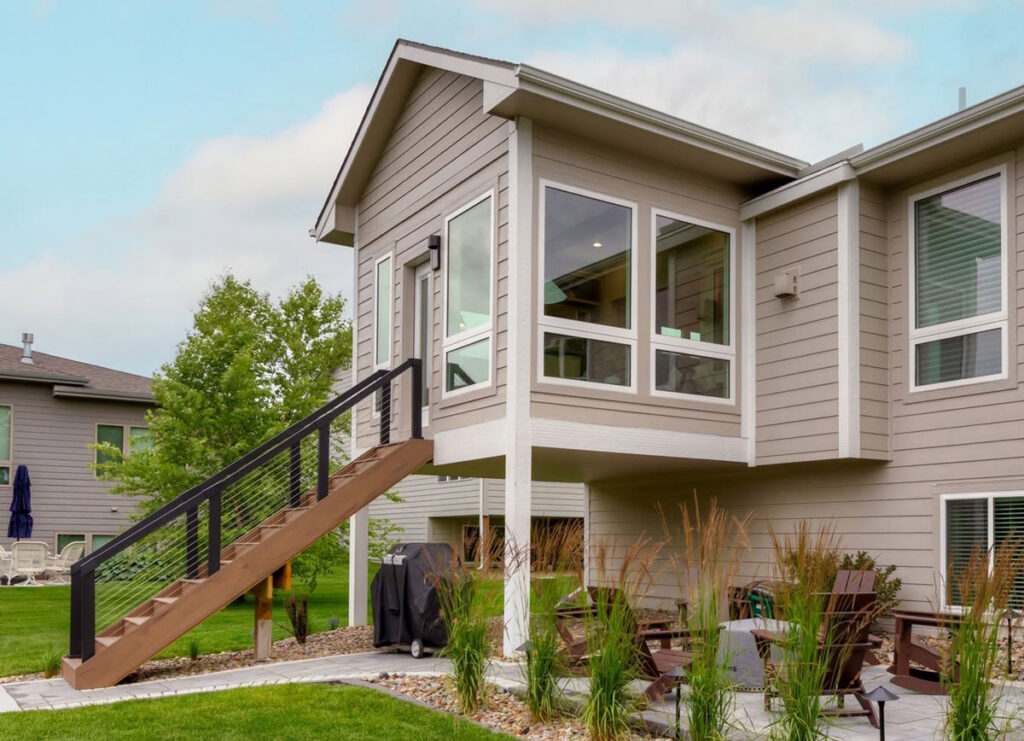
Since July 1, 2025, every city and county in Iowa has been required to allow at least one accessory dwelling unit on a single family lot. Under Senate File 592 the unit can be up to 1,000 square feet or 50 percent of the size of the house, whichever is larger, and the city has to approve a compliant application without a rezoning, a special use permit, or a public hearing. A follow-up law took effect on July 1, 2026, settling how “size” gets measured and limiting what historic districts can restrict. What none of it does is override the ordinary rules. Your ADU still meets building code, still needs permits, and still fits local standards for setbacks, height, and placement. In Des Moines that means a rear yard, five feet off every lot line, and a roof type matching the main house. The state opened the door. The city still decides how the thing gets built.
Key Takeaways
- Iowa cities can no longer make you sit through a hearing for one ADU on a single family lot, but they still control setbacks, height, placement, and roof type.
- Des Moines has allowed ADUs since its 2019 zoning rewrite, so it has real published standards while several suburbs are still working from the state floor.
- Des Moines offers a ten-year tax abatement on the value an ADU adds to your property, which almost nobody planning one seems to know about.
- The city’s rental code sets floor area minimums by occupancy, and a one-bedroom unit for one person needs about 300 square feet before you add the mechanicals.
- A basement conversion sounds cheapest until you measure, because Des Moines sets basement ceiling height for laundry, study, and recreation at 6 feet 8 inches, which is short of what a bedroom needs.
What does Iowa law actually guarantee?
Three things, and they are narrower than the headlines suggested.
The first is permission. Under Senate File 592, signed in May 2025 and effective that July, a city or county has to allow a minimum of one ADU on the same lot as a single family residence. It cannot exceed 1,000 square feet or 50 percent of the size of the house, whichever is larger, and it complies with the building code like anything else.
The second is process, and this is the part that changed people’s lives. A compliant application gets approved without discretionary review or a hearing, on the same timeline the city would give a single family residence. Before this, in a lot of Iowa towns, an ADU meant a trip to the podium and a neighbor with an opinion. AARP Iowa led the coalition behind the bill and was blunt that aging in place was the point.
Third, there are limits on how far a city can go. It cannot hold an ADU to a stricter development standard than the house on the same lot, and it cannot demand street or sidewalk improvements it would not demand of the house.
Then the legislature came back, because cities had been measuring “size” in creative ways. Senate File 2369 was signed on April 9, 2026 and took effect on July 1, which makes it about six weeks old as I write this. It pins size to gross living area, leaving out garages, decks, and unheated porches. It settles that unfinished basements do not count toward the maximum. And it narrows what a historic district can do: a preservation commission can still restrict an ADU, but it has to find that the unit would harm the historic character of the area and put that reasoning on the record.
That last one matters more in Des Moines than anywhere else in the metro, because Des Moines has the historic districts. Iowa REALTORS has a plain-language summary of the whole set of changes.
What none of it does is make an ADU easy. It makes it allowed.
What does Des Moines require?
Des Moines is ahead of the state here. The city wrote ADUs into its zoning code during the 2019 rewrite, six years before Iowa required anybody to, so there are real published standards rather than a department improvising against a new statute.
You get the right to build one if your property sits in an N, NX, A, DXR, RX1, or RX2 district, and the unit has to be accessory to a one-household dwelling on the same lot. If you have no idea which of those you are, the city’s Show Me My House tool answers it from your address in about ten seconds.
The standards themselves, from the city’s accessory dwelling unit page:
- One ADU per lot, and no more.
- It can sit inside the primary house or in a detached accessory building, but a detached one has to go in the rear yard.
- Five foot setback from any lot line.
- Height cannot exceed what is permitted for the primary house.
- Roof types are limited to those allowed for the primary house.
- Floor area cannot exceed 50 percent of the primary house or 1,000 square feet, whichever is larger.
Two of those shape the design more than the size cap does. A five foot setback on a narrow older lot can eliminate a detached unit outright. And the roof and height rules mean the backyard cottage in the photograph you saved may simply not be buildable behind your particular house.
Parking is the rare piece of good news. The city requires one off-street space for the primary house and nothing additional for the ADU. The unit also gets its own mailing address.
Outside Des Moines it gets vaguer, and I would rather say that plainly than guess. We have not found published ADU standards for Ankeny, Waukee, or Johnston of the kind Des Moines puts online, which does not mean they lack a position, only that you will not find it from your couch. So the honest answer for the suburbs is to call Planning and Zoning and ask two questions: whether the city has adopted its own ADU standards, and what it applies if it has not. In Ankeny, start at the building information page, then talk to a person. Do not assume Des Moines standards travel across a city line.
How small can one legally be?
Smaller than most people think, and Des Moines publishes the arithmetic.
The city applies the rental code’s floor area minimums by occupancy. A single occupant efficiency needs 160 square feet including a 40 square foot bathroom. Double occupancy, 220. A one-bedroom for one person needs about 300, using 70 for the kitchen and 40 for the bath. A one-bedroom for two, 330. Two bedrooms for up to four people, 440. Three bedrooms for up to six, 690.
Every one of those is before mechanicals. The HVAC system and the water heater still have to go somewhere, and the city says so directly. You can claw some of it back. Baseboard electric or a mini split takes less room than a furnace, and on demand hot water changes the floor plan.
Three other dimensions decide layouts. Habitable space needs 7 feet in any plan direction. Ceiling height is 7 feet, with an allowance for sleeping rooms under a sloped roof where you need the 7 feet over at least a third of the area. Kitchens need 3 feet of clear passage.
Then the one that kills more basement ADU plans than anything else. Des Moines sets basement ceiling height for laundry, study, or recreation at 6 feet 8 inches, and the city notes plainly that this can make a bedroom difficult down there. Measure before you fall in love with the idea. Our post on basement finishing code in Ankeny goes further into the ceiling height and egress side.
Which type fits your lot?
Four options, and your lot usually picks one before you do.
Internal. Partition off part of the house you already own, usually a basement or an attic. Cheapest on paper, and the one that most often dies on ceiling height and egress.
Garage conversion. A slab, walls, and a roof already exist, which is most of what makes building expensive. The catch is not structural. You are giving up the garage, and in Iowa that is not a small thing. Ask yourself in February, not in June.
Attached. An addition off the side or rear with its own entrance. This is a home addition with a kitchen in it and it prices like one. Footings go below the 42 inch frost depth here, and that single line separates addition work from interior work on any budget.
Detached. A standalone building in the rear yard. Most flexible, most expensive. You are building a small house from the footings up, plus running utilities out to it.
My honest read, after years of additions across this metro. When a garage conversion and a new detached unit price out close to each other, look hard at what the conversion takes from you. Storage. The second car. The workbench. People wave that off during design and then miss it for a decade.
What does it cost, and why is the per-foot number so high?
We do not publish an ADU band, and I would be suspicious of anyone who does without seeing your lot. What we say about additions holds here. Cost varies too much with structure, foundation, and utilities to band cleanly, so we size it at the walkthrough and hand you a number instead of a guess.
What I can point you to is the city’s own estimate. Des Moines says the least expensive ADUs are garage and interior conversions, typically $50,000 to $100,000, often with some sweat equity from the owner, and that new detached structures run higher. The city also names the costs people leave out of their mental math: design fees, permits, lender fees, and any surveyor or structural engineer the project turns out to need.
Utilities are the wildcard. Whether the ADU ties into your existing water and sewer or needs its own service depends on where those lines run, how deep they sit, and whether they have capacity left. That answer comes from looking, not from a spreadsheet, and it can move a budget by tens of thousands. Des Moines tells you to check with Water Works, MidAmerican, and the rest before you apply, and you should.
Then the part nobody wants to hear. Per square foot, an ADU is the most expensive thing you will ever build, and that is not a contractor problem. It is scale. A kitchen, a bathroom, a heating system, and a weather-tight envelope get built once whether the unit is 400 square feet or 2,000. Small denominator, same fixed costs.
Which is fine, if the reason is a person. Six hundred square feet so your mother stops living three hours away is worth what it costs. Building it because a spreadsheet says it cash flows is a different exercise, and you should run that math hard, with local rent, honest vacancy, and the tax and insurance changes in it, before anybody draws anything.
The tax abatement nobody mentions
This one is buried on a city page most homeowners never find, and it is worth more than anything else in this article.
Des Moines currently offers a ten-year tax abatement on the value an ADU adds to your property, under its Missing Middle residential tax abatement. The logic is simple. An ADU raises your assessment, a higher assessment discourages people from building one, so the city takes the penalty off the table for a decade.
ADUs are taxed as residential property and the Polk County Assessor sets the added value the way it would for any dwelling. So this is money on an actual bill, not a technicality.
Two conditions before you count on it. The city’s tax abatement program requires the property to have obtained all necessary permits to qualify, which is one more reason the unpermitted shortcut is a bad trade. And the Assessor determines the increase in value. Not you, and not your contractor.
Confirm the current terms with the city before you build a budget around it. Abatement programs get amended, and this is exactly the sort of thing that changes between when an article gets written and when somebody reads it. But ask. It is worth the phone call.
Where Elk River Contracting fits
An ADU is not one project. It is an addition, a small kitchen, a bathroom, a mechanical system, and a permit set, all at once, and the pieces constrain each other.
Elk River Contracting is a family-owned design-build remodeler in Ankeny, started in 2022 by Cole and Marquel Stuedemann, working across the Des Moines metro. That structure matters more than usual on a project like this, because the zoning answer, the layout, and the utility routing have to be solved together rather than handed between a designer, a builder, and whoever shows up to run the water line. Cole takes the first call and walks the property. Emma Cross handles design and selections. Registered Iowa contractor, license C144441, general liability and workers’ compensation with certificates before you sign, one-year workmanship warranty in the contract.
The closest work in our portfolio is on the addition side, including the Polk City addition, the Ankeny four season addition, and the Elkhart full remodel and addition. The home additions page covers how that work runs.
One more thing, and it will cost us jobs. An ADU is not always the right answer. If what you need is a bedroom and a bath for a parent who will not be living fully independently, an attached suite off the main house, or a well-done lower level, often serves better and costs less. We will say so at the walkthrough.
Frequently Asked Questions
Do I have to live on the property?
No. Iowa’s law does not impose an owner-occupancy requirement, which was one of the more common local restrictions before 2025. In Des Moines the ADU and the primary house can be rented to separate tenants.
Do I need a rental certificate?
In Des Moines, yes, if the occupant is not part of the property owner’s nuclear family, meaning parents, grandparents, children, or grandchildren. That is the same standard the city applies to any housing. Your parent moving in does not trigger it. A tenant does.
Can my HOA stop me?
Possibly, and this is the question I would take to an attorney rather than to a contractor. The state law governs what cities and counties can require. Private covenants are a separate body of rules, and how the two interact is a legal question, not a construction one. Read your covenants before you spend money on design.
Does an ADU need its own utility connections?
It depends on where your existing lines run, how deep they sit, and whether they have capacity for a second unit. There is no general answer, which is why the city tells you to check with the utilities before applying. Expect this to be one of the bigger swing items in the budget.
How long does one take to build?
Think in addition time, not remodel time. Our published figure for a home addition is 4 to 6 months from permit to walkthrough, and a detached ADU sits at that end of the scale or past it, since it is a small building with its own foundation and utility runs. We have not published a separate ADU figure and will not invent one. Design, zoning review, and permitting all happen before that clock starts.
Start with the lot, not the floor plan
Before you look at a single rendering, get three answers. What your parcel is zoned. Where the five foot setback and the rear yard requirement leave you room to build. And where your water and sewer actually run.
Those three decide whether you are looking at a detached cottage, a garage conversion, or an attached suite, and they take an afternoon rather than a design retainer. If you are earlier than that and still working out budget and sequence, start with our guide to planning and budgeting a remodel in the Des Moines metro.
When you want somebody standing in the yard with you, get in touch or call (515) 419-8163.