
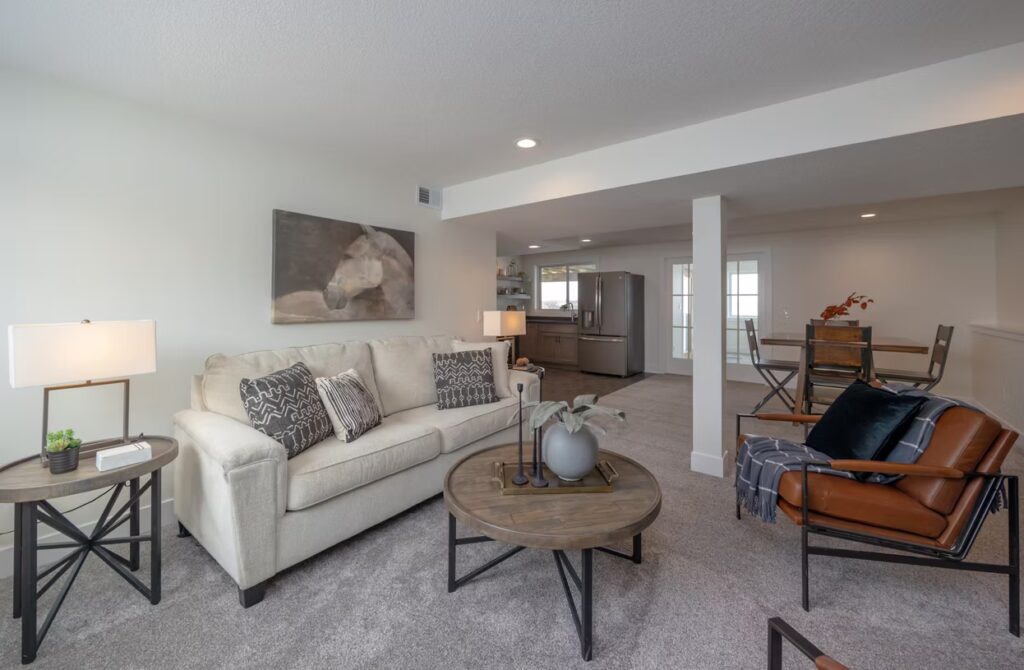
A finished basement in Pleasant Hill runs $50,000 to $90,000 and takes 10 to 16 weeks of active construction. Two questions decide whether your project is straightforward or complicated, and you can answer both before spending a dollar on design. First, how old is the house, because a 1970s Pleasant Hill basement and one built after the late-1990s boom present completely different problems and completely different budgets. Second, is the property in a mapped flood hazard area, because that changes what you are allowed to build and what your insurance will pay if water ever gets in. Pleasant Hill participates in the National Flood Insurance Program and permits this work through its Citizenserve portal.
Key Takeaways
- A finished basement runs $50,000 to $90,000 with 10 to 16 weeks of active construction, and on a pre-1998 house a real share of that goes to work you will never see.
- Ceiling height at the lowest point is the first thing to measure, because it is the one constraint with no affordable remedy.
- Pleasant Hill participates in the National Flood Insurance Program and works from a flood insurance map completed in 1982, with a FEMA update still in preliminary status.
- A standard NFIP policy does not cover finished walls, flooring, bathroom fixtures, or built-ins in a basement, which means the finish work is largely uninsured under a federal policy.
- Sump failure and sewer backup are not floods and are excluded from both flood and standard homeowners policies, so covering them takes an endorsement you have to ask for.
The basement is the cheapest square footage you will ever add to a house. You already own the floor, the walls, and the roof over it, which is why finishing one usually beats building on.
What makes it go sideways is what nobody checked first. In Pleasant Hill that is usually one of two things. An older house with conditions behind the walls that were never going to show up on a floor plan. Or a property sitting in a mapped flood hazard area, where the rules and the insurance work nothing like people assume.
What does it cost and how long does it take?
Plan on $50,000 to $90,000, and 10 to 16 weeks of active construction once work starts. Design, selections, and permitting all happen before that clock begins.
Some of what moves you inside that band is the same everywhere in the metro. A bathroom is the largest single line item. A room anyone sleeps in needs a compliant egress window. Ducts and beams running through the middle of the space mean soffits or relocation. Built-in storage is real cabinetry with real lead times. We went deeper on those tradeoffs, plus layout and how families actually use the space, in our guide to planning a basement layout.
On an older Pleasant Hill house there is a second layer underneath all of that, and it is the layer that decides whether you land at $55,000 or $85,000 for the same square footage.
What does an older Pleasant Hill basement add to the budget?
Pleasant Hill incorporated in 1956 and stayed small for a long time. The city’s own account has the population roughly doubling since 1998, so the housing here splits between a pre-boom core and the subdivisions that came after. Newer Pleasant Hill houses behave like Waukee or Grimes: adequate ceiling height, a poured wall in good shape, often a bathroom rough-in already stubbed into the slab. Older ones do not.
Here is what we find in a basement built before the late 1990s, and what each one does to the number.
- Ceiling height that fails at the low point, under the beam or the main trunk line. This is the one constraint with no cheap fix. The remedies are lowering the floor or giving up on habitable use, and both are expensive enough to end projects, which is why this gets measured before anything else.
- No egress opening anywhere, which is fine for a family room and disqualifying for a bedroom. Cutting one is excavation outside, a structural opening, the window, the well, and a drainage tie-in. In a block wall it costs more than in poured concrete, because block is hollow and the opening needs a proper lintel with the wall above supported while it is cut.
- Block foundation walls rather than poured, which are more prone to bowing and to moisture wicking through the mortar joints. If a wall needs remediation, that is a separate scope that happens before finishing, not a line item inside it.
- An undersized electrical panel, often 100 amp with no spare capacity. Add a bathroom, a wet bar, and the circuits a finished floor requires, and a service upgrade stops being optional. Most homeowners never budgeted for one.
- Cast iron or galvanized drain lines near the end of their service life, sitting directly above the space you are about to close in. Replacing them while the walls are open costs a fraction of replacing them afterward.
- Ductwork run low and across the middle of the room instead of tight to the joists. Soffits are the cheap answer and they cost you headroom. Relocating the trunk line is the expensive answer and it buys the headroom back.
- A moisture history nobody mentioned at closing, readable in efflorescence and staining if you know what to look for. Finding the cause is a different job from finishing the space, and it comes first.
None of that makes an older basement a bad project. Plenty of the best lower levels we have built started this way. It means the budget conversation is different, and it means the discovery happens at the walkthrough instead of three weeks into demolition. Expect a real share of the money on a pre-1998 house to go into things nobody will ever see. You should want that.
Is your property in the floodplain?
This is the question almost nobody asks, and in Pleasant Hill it is the one most worth asking.
The city’s Building division handles floodplain management alongside permits and inspections, and Pleasant Hill participates in the FEMA National Flood Insurance Program under a flood insurance map completed in May 1982. FEMA has an updated map in progress, but the city notes it is still preliminary and not official. So your zone designation is being read off a map more than forty years old, and it may change.
Most Pleasant Hill homes are not in a special flood hazard area. If yours is not, this closes in one phone call. If it is, there is a mechanic worth understanding, because it is the one that can move a project from expensive to impossible. FEMA treats work costing 50 percent or more of a structure’s pre-construction market value as a substantial improvement, and a substantially improved building in a flood hazard area has to meet the same standards as new construction. In practice that can mean elevating the structure or filling the basement in. Note that the denominator is the value of the structure, not the property with the land included, which matters on an older house. Most basement finishes will not come near that threshold. If yours might, the city’s floodplain administrator makes that call, not your contractor.
One useful distinction while you are on the phone. For floodplain and flood insurance purposes, a basement means a floor below grade on all sides. A walkout or daylight basement is below grade on three sides with the downhill side at or above grade, and it is not classified as a basement under those rules at all. If your house sits on grade with a walkout, you may be in a materially different position than a neighbor two streets over.
Call the Building Department and ask before you design. We are remodelers, not floodplain consultants, and this is one of the few places where the right move is to get the answer from the people who issue the determination.
What does insurance actually cover down there?
Less than almost anyone expects, and it is worth knowing before you spend $70,000 rather than after.
FEMA defines a basement as any area with a floor below ground level on all sides, and notes that sunken living rooms, crawl spaces, and the lower levels of split-level houses may count too. Under a standard NFIP policy, basement coverage is limited to a specific list of building items plus cleanup, and those items generally have to be connected to power or installed in their working locations. Furnaces, water heaters, and electrical panels qualify.
What is not covered is the part you paid us for. Finished flooring, finished walls, bathroom fixtures, and built-ins are excluded, along with personal property stored down there. A finished basement in a flood-prone property is largely an uninsured improvement under a standard federal policy.
Now the part that applies to everyone, flood map or not. Most finished-basement water damage in Central Iowa is not a flood in the federal sense. The NFIP definition requires inundation of two or more acres or two or more properties, which a sump pump failing during a July storm is not. Sump failure and sewer backup fall outside flood policies and outside standard homeowners policies alike, and covering them generally takes a water backup endorsement you have to request. It is inexpensive next to what is about to be downstairs. Ask your agent for it before the drywall goes up.
None of this is an argument against finishing the basement. It is an argument for two phone calls, so the decision gets made with real numbers instead of an assumption.
What does Pleasant Hill require for a permit?
A basement finish is permitted work. Pleasant Hill’s Building division oversees construction permits and performs the inspections, and applications, fee payments, inspection scheduling, and status tracking all run through the city’s Citizenserve portal. Online payments carry a 3.05 percent convenience fee charged by the payment processor rather than the city, and you can pay by check or in person to avoid it. Questions go to the Building Department at 515-309-9461.
The sequence that catches homeowners is inspection order. Framing and the electrical, plumbing, and mechanical rough-ins all get inspected before insulation and drywall go up. Drywall hung ahead of an inspection comes back off. On an older house that matters more than usual, because an inspector looking hard at a 1970s panel or a questionable drain line is doing you a favor even when it does not feel like one. We pull permits and schedule inspections in-house on every project.
Working with Elk River Contracting in Pleasant Hill
The reason a walkthrough with us on an older house starts at the panel, the beam, the drain stack, and the low point of the ceiling is that those four things set the budget, and not one of them appears on a floor plan. Elk River Contracting is a family-owned design-build remodeler based in Ankeny, founded in 2022 by Cole and Marquel Stuedemann, working throughout Pleasant Hill and the east metro. Emma Cross handles selections with you rather than handing over a list, and we pull the permits and track the inspections. Registered Iowa contractor, license C144441, general liability and workers’ compensation with certificates shared before any contract is signed, and a one-year workmanship warranty in writing. Our Des Moines lower level remodel and Dallas Center basement finish are both in the portfolio, and the basement finishing page covers how a project runs start to finish.
Frequently Asked Questions
How do I find out if my property is in a flood hazard area?
Call Pleasant Hill’s Building Department, which administers floodplain management for the city. FEMA publishes flood maps you can look up by address as well. Because Pleasant Hill currently works from a map completed in 1982 while a FEMA update sits in preliminary status, ask the city directly rather than trusting a third-party lookup.
Our basement has flooded before. Can it still be finished?
Often yes, but the cause has to be found and fixed first, and that is a separate scope from finishing. Water from a failed sump or a downspout dumping next to the foundation is a solvable problem. Water from a rising creek is a different conversation, and the honest answer there might be to finish part of the space and leave the rest unfinished.
Can we add a bedroom to an older Pleasant Hill basement?
Only with a compliant egress opening and adequate ceiling height, and older houses frequently fail one or both. Measure the ceiling at its lowest point before you plan a bedroom. That number cannot be negotiated and the remedies are expensive.
Will finishing the basement raise our property taxes?
Adding finished living space generally increases assessed value, and the Polk County assessor makes that determination, not us and not the city building department. Ask the assessor’s office how finished lower-level square footage is treated before you budget, so it is not a surprise the following year.
Where to start
Three answers change most Pleasant Hill basement plans, and you can get all three this week without hiring anybody. Measure the ceiling at its lowest point. Call the Building Department and ask where your property sits relative to the flood map. Call your insurance agent about below-grade coverage and a water backup endorsement.
Then we can have a useful conversation. We work across Pleasant Hill and the surrounding east metro, and we are glad to walk your basement and tell you what we see, including the parts that cost money. Get in touch to start one.