
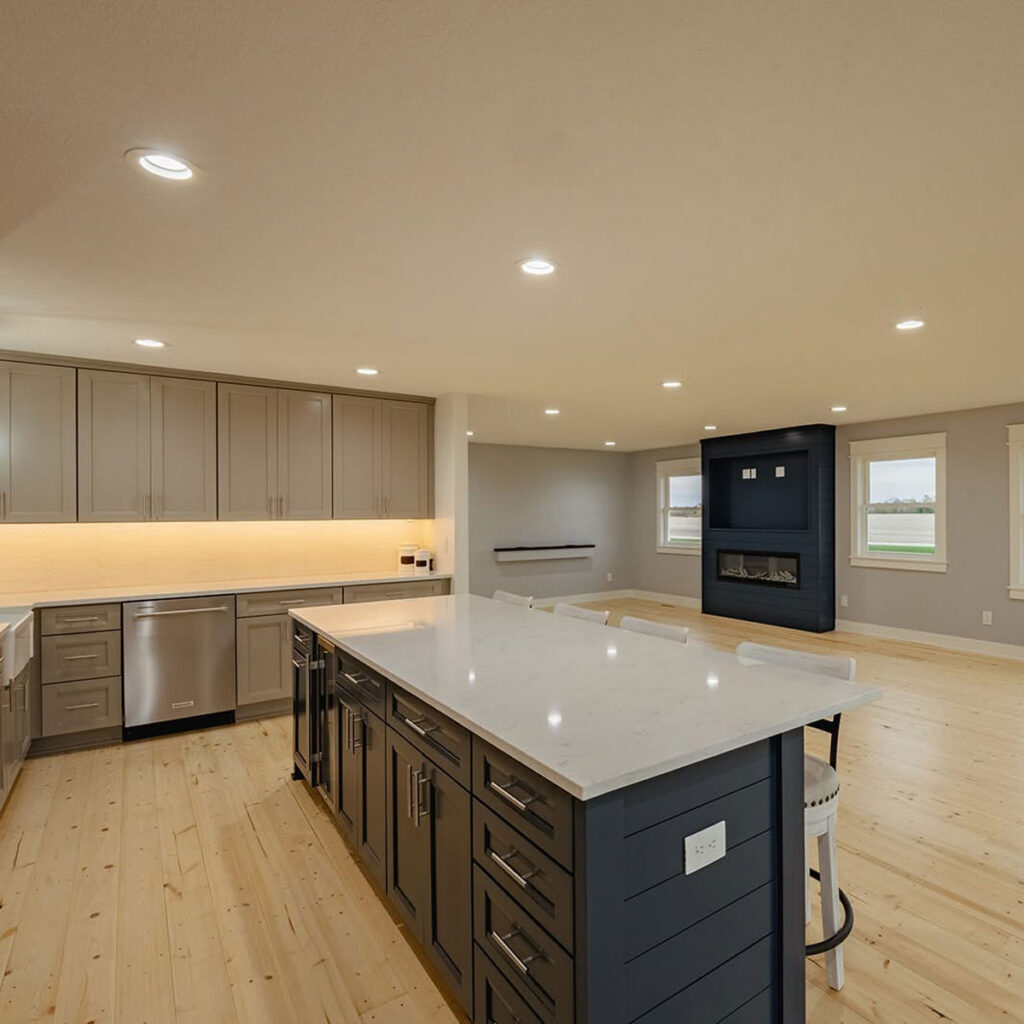
A kitchen remodel in Ankeny runs from about $40,000 for a cosmetic refresh that keeps the existing footprint, up past $100,000 for a full layout rebuild with custom cabinetry. Most of the projects we do land in between. If you’ve been reading around, you’ve probably seen higher numbers from other firms in this metro, and those numbers aren’t wrong either. They’re a different tier of the market, and the gap is worth understanding before you decide what your project is. What actually determines where you land isn’t the size of your kitchen. It’s your cabinets, whether a wall has to move, and whether anything has to travel through the floor. This walks through all three, plus what you can cut without regretting it.
Key Takeaways
- Cabinets are the single largest line on almost every kitchen estimate, and the jump from stock to semi-custom to custom moves the total more than any other decision you’ll make.
- Keeping appliances and plumbing in their existing locations is the cheapest kitchen you can build, and it’s often a genuinely good kitchen.
- About 71 percent of Ankeny’s single-family homes were built after 1990, so most local kitchens are a finish-level project rather than a repair job.
- Opening a wall in a 1990s Ankeny two-story is routine work, but the cost depends on whether it’s load-bearing and what’s running through it.
- Ankeny requires a permit for a kitchen remodel involving structural, electrical, or plumbing work, and the city publishes a specific Interior Remodel application handout.
- The thing homeowners most often regret cutting is electrical, because it’s cheap while the walls are open and expensive forever after.
Why the number you found online probably isn’t your number
Ankeny is two housing markets wearing one name, and kitchen costs split along that line. The dividing year is roughly 1990.
The city’s own comprehensive plan puts numbers on it. Working from Polk County assessor records, the housing chapter of the Ankeny Plan 2040 found that about 71 percent of the city’s single-family homes had gone up since 1990, with roughly 4,500 of them built between 2000 and 2009 alone. Those figures come from 2016 records, and Ankeny has been permitting somewhere near a thousand housing units a year since, so the newer share is larger now than that number suggests.
If your house sits on the post-1990 side of that line, your kitchen is probably builder-grade rather than broken. Stock cabinets, laminate or an entry-level granite, a layout that honestly works. That project is about finish level, not about fixing anything, and it tends to land in the lower half of the range. It also goes smoothly, because there are few surprises inside a wall that was framed in 2004.
On the older side, closer to the original town center, you have a different house. Smaller, more closed-off kitchens. A doorway where you want an opening. Wiring that met code when it went in and doesn’t now. Those projects cost more, and the extra money buys things you can’t see afterward. The city is well aware of this stock, incidentally. One of the housing goals in that same plan is helping owners of older Ankeny homes update them, and it names expanding kitchens specifically as the kind of work it wants to encourage.
So a national average is useless to you, and even a metro-wide average is only half useful. What matters is which of those two houses you own.
What does a kitchen remodel cost in Ankeny?
Our published range runs $40,000 at the cosmetic-refresh end to $100,000 and beyond once you’re rebuilding the layout and specifying custom cabinetry. Roughly how that breaks down in practice:
Around $40,000 to $55,000 gets you a real refresh with the layout untouched. New cabinets, new counters, new backsplash, new sink and faucet, new flooring, updated lighting, paint and trim. Everything stays where it is. This is the most under-rated project in remodeling, because a well-executed refresh of a functional layout makes a kitchen feel completely different and nobody walking in can tell you didn’t move a wall.
Around $55,000 to $80,000 is where layout changes start. An island goes in or gets resized. A peninsula that’s been strangling traffic flow for fifteen years comes out. Cabinetry steps up to semi-custom, which is where you get sizes that actually fit your room instead of filler panels covering the gaps. Some electrical gets reworked because you’re finally putting outlets where you use them.
$80,000 and up generally means the room is changing shape. A load-bearing wall comes out, plumbing relocates, custom cabinetry goes in built to your dimensions rather than to a catalog’s. At the top of this range you’re usually also touching the rooms next door, which is a different conversation and I’ve put it at the bottom of this article.
Those are bands, not quotes. Nobody can price your kitchen without standing in it.
Why is our range lower than some quotes you’ll get?
Because we’re a different size of company, and I’d rather say that plainly than let you wonder.
Several established firms here have been doing excellent work for thirty years, with showrooms, full design departments, and awards on the wall. That operation costs money to run and it shows up in the quote, fairly. We’re four years in and we run lean. Same trades, same code, different overhead.
What that means practically: if your project is a $45,000 refresh in a 2004 two-story, some of the premium firms in this metro aren’t really set up for it, and you’ll feel that in the conversation. That work is most of what we do.
The one thing I’d push back on hard is the idea that a lower bid is automatically a worse job. It sometimes is. But the way to tell isn’t the total at the bottom. It’s whether the scope is written out in enough detail that you can see what’s in it, and whether the allowances are set at numbers you could actually buy something with. There’s more on reading an estimate in our guide to planning and budgeting a remodel.
Cabinets: the biggest number on the page
If you only understand one line item, make it this one. Cabinets are almost always the largest single cost in a kitchen, and the tier you choose moves the total more than any other decision.
Stock cabinets come in fixed sizes, usually three-inch increments. They’re the least expensive and the fastest to get. The catch is that your room is not built in three-inch increments, so the gaps get covered with filler strips. In a kitchen with a straightforward rectangular layout you may never notice. In a room with a bump-out or an odd corner you will.
Semi-custom is the same manufacturing process with real flexibility on sizes, door styles, finishes, and interior fittings. This is where most of our kitchens land, and for most homeowners it’s the right answer. You get cabinets that fit the room, drawers where you want drawers, and you don’t pay for bespoke.
Custom means built to your dimensions by a cabinetmaker. Worth it when the room genuinely demands it, when you want something no catalog offers, or when you’re working around an existing architectural feature you’re keeping. Not worth it as a default.
Two practical notes. First, the interior fittings are where the daily quality-of-life difference lives. Drawers instead of doors on base cabinets, a proper pull-out for trash, a drawer sized for sheet pans. That stuff costs less than upgrading a countertop and you’ll notice it every single day. Second, nothing else in the project waits on your decisions the way cabinetry does. The door style you’re still weighing in week three is the thing standing between you and a build date.
Is that wall load-bearing, and what does opening it cost?
The most common request we get in Ankeny’s newer stock is opening the wall between the kitchen and the family room. Sometimes it’s straightforward and sometimes it isn’t, and the difference is worth several thousand dollars.
A non-load-bearing wall is mostly a matter of demo, patching the ceiling and floor where it was, and rerouting whatever’s inside it. A load-bearing wall means the roof or the floor above is resting on it, so it needs a header or beam sized to the span, and posts to carry that load down to something that can take it, which sometimes means work in the basement below. That’s engineering, permits, and real material.
What’s inside the wall matters as much as whether it’s structural. Electrical is easy to move. Plumbing is harder. A furnace or return duct running through it is the one that quietly reshapes the plan, because ductwork has to go somewhere and the alternatives usually involve a soffit somebody didn’t want.
None of this is exotic and it’s a normal week for us. But it’s the reason two Ankeny homeowners with the same square footage and the same taste can get estimates $20,000 apart.
Why moving the sink costs more than moving the fridge
Moving a refrigerator is an electrical job and possibly a water line for the ice maker. Moving a range is electrical or gas. Both are manageable.
Moving a sink or a dishwasher means moving a drain, and drains work on gravity. The pipe has to fall at a consistent slope to reach the stack, and where it can fall is decided by floor joists you can’t cut wherever you like. On a slab or over a finished basement, the options narrow further. This is why a designer will ask early where your sink is and look faintly relieved when the answer is “under the window, and it can stay there.”
You can absolutely move it. Plenty of good kitchens require it. Just know that “let’s flip the sink and the range” is not a cosmetic decision, and if the layout works, leaving the wet wall alone is the single most effective way to keep a kitchen in the lower band.
What you can cut, and what you’ll regret cutting
Every project reaches the point where the number is higher than the plan. Here’s my honest read on where to give.
Reasonable to cut. Countertop material, where the jump from a mid-tier quartz to a premium slab is mostly visual. Cabinet door style, where a simpler profile in the same line saves money and dates less. Appliances, which you can replace in five years without touching a wall. Decorative tile beyond the working area. The second island pendant nobody needed.
Think hard before cutting. Interior cabinet fittings, for the reason above. Undercabinet lighting, which costs little during the project and is genuinely hard to add cleanly later.
Don’t cut. Electrical. This is the one homeowners regret most and it isn’t close. While the walls are open, adding circuits, moving outlets to where you actually work, and putting in proper task lighting is inexpensive. Once the drywall is up and the backsplash is tiled, every one of those becomes a demolition project. If the budget is tight, take a cheaper counter and keep the electrical scope.
Also don’t cut ventilation to a token. An undersized or recirculating hood in a tightly sealed Iowa house is a decision you’ll smell for years.
When a kitchen stops being a kitchen project
Worth saying because the big numbers you see online are frequently not kitchens.
Once the wall between the kitchen and the next room comes down, the flooring usually has to run continuously through both. The trim has to match. The ceiling gets patched across a span, so painting one room and not the other looks wrong. Very often a powder room or a stairway is right there and ends up in scope. That’s a main-floor remodel, and it should be planned and priced as one from the start rather than discovered halfway through.
If that’s where you’re heading, that’s a good project and we do a lot of them. Just don’t budget it as a kitchen. Our Ankeny main floor remodel is a fair picture of what that scope actually looks like.
Where Elk River Contracting fits
We’re based here in Ankeny, which means on most of these projects we’re pulling permits in our own city and driving ten minutes to the job. Cole takes the first call and walks your kitchen himself, Emma Cross handles design and selections so you’re not facing a two-hundred-item spreadsheet alone, and you review the estimate with us in person, line by line, before anything is signed. We’re a registered Iowa contractor, license C144441. You can see finished work in the SW Ankeny kitchen remodel and across the rest of the portfolio, and the full scope of what we do on kitchens is on the kitchen remodeling page.
Frequently Asked Questions
What’s the difference between stock, semi-custom, and custom cabinets?
Stock comes in fixed sizes and is the least expensive, with filler panels covering the gaps where your room doesn’t match the increments. Semi-custom is made to order within a manufacturer’s system, so sizes, finishes, and interior fittings flex to your room. Custom is built to your dimensions by a cabinetmaker. Most kitchens are well served by semi-custom.
Do appliances come out of the remodel budget?
Usually they’re handled separately, and you should confirm which way your estimate treats them, because it’s a common source of confusion when comparing two bids. If appliances are excluded from one estimate and included in another, the totals aren’t comparable.
Can I reuse my existing cabinets to save money?
Sometimes. If the boxes are solid and the layout is staying, refacing or painting with new doors and hardware is a legitimate way to spend less. It’s worth an honest look rather than an automatic no. If the boxes are particleboard that’s been under a leaking sink, or the layout is the actual problem, you’re better off replacing them and putting the money toward getting it right once.
Why does moving the sink cost so much?
Drains rely on gravity, so the waste line has to maintain a consistent fall to reach the stack, and the floor joists limit where it can run. That’s a structural puzzle rather than a plumbing preference. Moving electrical for a fridge or range is comparatively simple.
Do I need a permit for a kitchen remodel in Ankeny?
If the work involves structural changes or new electrical or plumbing, yes, and Ankeny publishes a specific Interior Remodel application handout alongside its other residential permit guidelines. Straight cosmetic work like paint and flooring generally doesn’t. We pull the permits and handle inspections as part of the job.
Getting a real number
If you want to know where your kitchen actually lands, the fastest route is a walkthrough. Cole will look at the wall you want to open, find out what’s in it, and tell you what it means for the budget before you’ve committed to anything. Start a conversation whenever you’re ready.