
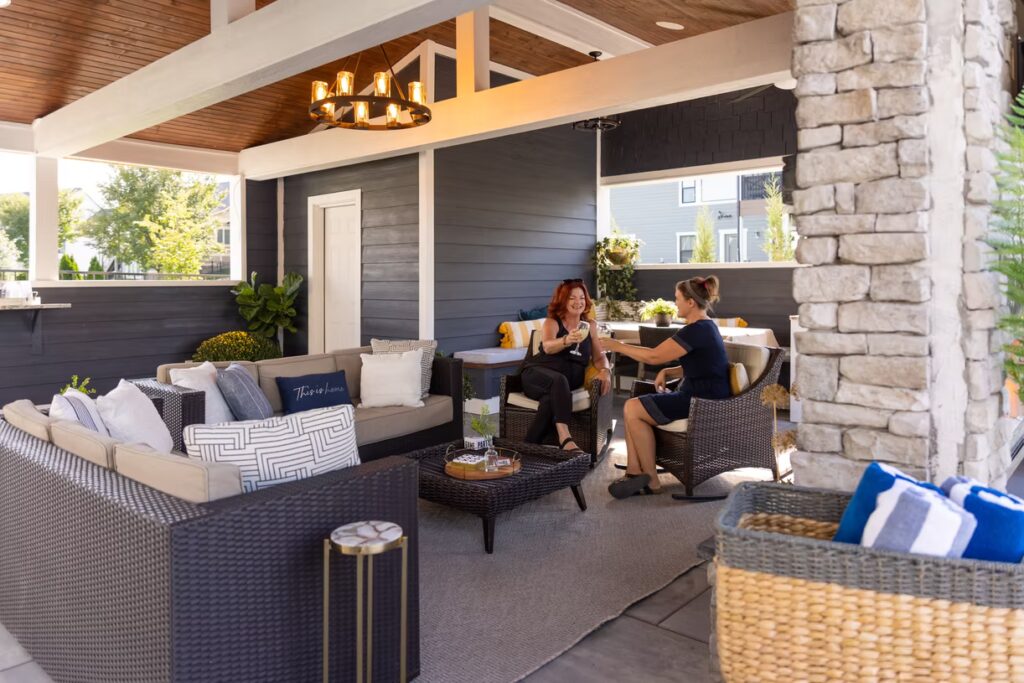
Outdoor living on a Des Moines city lot is a constraints problem before it is a design problem. Lots are narrower. Neighbors are closer. The trees are older and worth more than the deck, and the zoning limits actually bind here in a way they never do on a suburban half acre. Start with three answers. Confirm which city you are in and what your zoning district is, because a Des Moines mailing address does not always mean Des Moines jurisdiction. Find out how much of your rear yard you are allowed to cover. Then work out where the water goes once you add a hard surface, because on a small lot the answer is usually your neighbor’s yard. The city has a free tool for the first question and a permit process for the third.
Key Takeaways
- Des Moines publishes a free Show Me My House tool that confirms your jurisdiction and zoning district, which is the first thing to check because mailing addresses and city limits do not always agree.
- In Neighborhood and Neighborhood Mix districts, accessory structures are limited to 576 square feet or 25 percent of the rear yard, whichever applies, which is a real constraint on a standard city lot.
- A freestanding pergola or gazebo counts as an accessory structure. A deck attached to the house generally does not, and that distinction can decide your design.
- Grading work can require a permit, typically around $130 for a residential lot, and the code exists specifically to keep you from redirecting water onto someone else’s property.
- If your house is in a locally designated historic district, exterior work needs a certificate of appropriateness from the Historic Preservation Commission before a building permit is issued.
- Whether a truck can reach your backyard is a real line item. Alley access, or the lack of it, changes what is practical to build and what it costs.
Most advice about outdoor living assumes a suburban backyard: room to place a structure wherever it looks best, a fence line far enough away that nobody is looking at anybody, and grass that can absorb whatever rain lands on it.
A lot in Beaverdale, Drake, Highland Park, or south of Grand is a different problem. Fifty feet of width. A detached garage on an alley. A neighbor’s window forty feet from where you want to sit, and a tree that was mature before you were born. Improvised on, these lots go wrong faster than a suburban yard does. Planned around what is actually there, they produce the best outdoor rooms in the metro, and the last section of this post is about why.
First, find out what actually applies to your lot
Three answers, none of which cost anything, and all of which change what you can build.
Which city are you in? It sounds like a strange question. It is a real one in this metro, where Des Moines wraps around and abuts Windsor Heights, Urbandale, Clive, Pleasant Hill, and others, and a mailing address is not proof of jurisdiction. The city publishes a Show Me My House tool for exactly this. Its own guidance is to determine jurisdiction first, then confirm your zoning district, then read the regulations in Municipal Code Chapter 134.
What zoning district are you in? The rules that matter for a backyard structure, meaning setbacks, height, and how much you can cover, are set by district rather than by the city as a whole. Two houses on the same street can sit in different districts.
Is your house in a historic district? Des Moines has several locally designated ones. If yours is among them, exterior work generally requires a certificate of appropriateness from the Historic Preservation Commission before the building permit issues, and that review runs on its own schedule. Not a reason to avoid the project. A reason to start it two months earlier.
The Permit and Development Center is at 1200 Locust Street and takes questions at 515-283-4200. A call before design is worth more than a call after.
How much of your yard can you cover?
Less than most people assume, and this is where suburban advice fails hardest.
In Des Moines Neighborhood and Neighborhood Mix districts, accessory structure coverage is capped at 576 square feet or 25 percent of the rear yard. On a typical city lot with a detached garage in the back, much of that allowance is spent before you draw anything. Measure the garage first.
What counts is the distinction that decides most designs. A freestanding pergola or gazebo is an accessory structure and comes out of that allowance. A deck attached to the house generally does not, because it is part of the principal structure. That single difference is often why an attached covered porch is buildable where a detached pavilion of the same size is not. Confirm it against your district before you commit. It is exactly the kind of rule that varies.
Setbacks bind here too. On a fifty-foot lot, side setbacks can consume a third of your width before you start. That is not a reason to give up. It is a reason to design the space where it is allowed to go rather than where you first pictured it, and city lots reward that. The best outdoor rooms we build in Des Moines are tucked against a garage or a rear property line rather than floating in the middle of the yard.
Where does the water go?
On an acre, a new patio’s runoff disappears into the lawn. On a fifty-foot lot, it goes somewhere specific, and that somewhere frequently belongs to a neighbor.
Des Moines takes this seriously enough to permit it. Grading work can require its own permit, with residential fees typically around $130. The city states the purpose plainly: to prevent soil loss into drainage facilities, and to ensure existing drainage patterns are not changed to the point of causing property damage. That is the standard your patio has to meet. It is a legal standard, not a courtesy.
So the slope and the discharge point get designed rather than assumed. Where does water leave the new surface? Where does it go next? Does that path already carry your roof runoff? Adding a few hundred square feet of impervious surface uphill of a neighbor’s foundation becomes a conversation you do not want to have. It is avoidable at the design stage and expensive afterward.
Before anyone digs, call Iowa One Call at 811. It is free, it is required, and on older lots with utilities that have been relocated more than once, it is not optional in any practical sense either.
The tree is worth more than the deck
Older Des Moines neighborhoods have canopy the suburbs will not have for another forty years, and it is usually the most valuable thing in the yard. It is also the constraint people are most willing to ignore and most likely to regret.
A mature tree’s critical root zone runs roughly out to its dripline, and much of the root system sits in the top eighteen inches of soil. Two things damage it: cutting roots for footings or excavation, and compacting the soil over them with equipment and material. A tree hurt during construction often shows nothing for two or three years. That is exactly long enough for nobody to connect the two events.
The practical implication is a real design lever. An elevated deck on individual footings can often be threaded between major roots, because it touches the ground in a handful of small places. A patio cannot, because it needs excavation and compaction across its entire footprint. If the space you want sits under a tree you care about, that fact alone may pick your structure type for you.
When a tree is genuinely in the way, have an arborist look before you decide. Removing a sixty-year-old oak is not reversible in a lifetime, and it changes the yard more than the structure replacing it will.
Privacy, and what your neighbors see
What most often disappoints people about a city deck is not how it was built. It is that they do not use it, because it feels observed.
Height is the driver. A deck thirty inches up on a narrow lot puts you at eye level with a neighbor’s windows and in sightline of two yards you were not thinking about. Ground-level patios are far more private on tight lots, which is one reason they often work better here than the raised deck people picture.
Where height is necessary, privacy gets designed rather than added later. Screening panels built into the structure, a solid section of railing on the exposed side, a pergola with slats oriented to break the sightline, planting that will actually reach height in this climate. All of it works. Fence height in side and rear yards is generally capped around six feet, so a fence alone will not solve a raised deck’s exposure. Build screening into the plan and it looks intentional. Add it in year two and it looks like a fix.
How does anything get to the backyard?
On a suburban lot, a skid steer drives around the house. On a fifty-foot lot with a five-foot side yard, nothing drives anywhere, and this is the practical difference between city work and suburban work that almost never gets discussed before a contract.
Alley access is the single biggest variable. With a usable alley, a concrete truck, a dumpster, and small equipment can reach the rear of the property, and the job runs close to normally. Without one, everything arrives through a gate by hand or through your house. Concrete gets pumped or wheelbarrowed. Excavated soil leaves the same way it came in. A dumpster may have to sit on the street, which can mean a right-of-way permit.
That constraint reaches back into the design. A poured concrete patio wants truck access or a pump. Pavers can be carried in on a cart by two people. Deck framing and decking come in pieces small enough to hand through a gate. If access is genuinely difficult, the material that is easiest to move is often the material you should be building with, and that is a legitimate reason to change a plan rather than a compromise.
Two more things worth settling early. Utility easements frequently run along alleys, so confirm what is under the route before anyone stages material or digs near it. And crews sometimes need to work from or stage on adjacent property, which requires an actual conversation with your neighbor rather than an assumption. Both are easier before the project than during it.
This is also why two similar patios in the same city can carry meaningfully different prices. Access is real labor, and it belongs in the walkthrough conversation instead of turning up on day one.
What a small lot does better
Everything above is a constraint, so it is worth saying plainly that these lots produce the best outdoor rooms we build, and not by accident.
Enclosure comes free. A suburban yard needs structures and plantings to create the feeling of a room; a city yard already has it, because the garage, the fence, and forty years of planting are three walls you already own. You are furnishing a room rather than building one from scratch.
Less area also means better area. The budget that buys a serviceable four-hundred-square-foot patio buys a genuinely good two-hundred-square-foot one, in better material, with real lighting and built-in seating. On a small lot that trade is usually the right one, because you will be in every square foot of it.
And small spaces take zoning well. A dining area and a fire area ten feet apart read as two distinct places when a change in level, material, or overhead structure separates them. Trying to make one large space serve both is what makes big yards feel empty.
Working with Elk River Contracting in Des Moines
A walkthrough with us on a city lot starts with the plat, the garage footprint, the grade, and the trees, because those four determine what is buildable long before anyone talks about materials. Elk River Contracting is a family-owned design-build remodeler based in Ankeny, founded in 2022 by Cole and Marquel Stuedemann, working throughout Des Moines and the metro. We pull the permits and handle the inspections, including the grading permit when a project needs one. Registered Iowa contractor, license C144441, general liability and workers’ compensation with certificates shared before any contract is signed, and a one-year workmanship warranty in writing. Our outdoor living page covers the full scope we build, and if you are weighing a deck against a covered structure or a screened porch, we worked through that ladder and what each step costs in our guide to planning an outdoor living space.
Frequently Asked Questions
Do we need a permit for a ground-level patio?
The patio surface itself often does not require a building permit, but that is not the whole question. Grading work can require its own permit, setbacks and coverage rules still apply, and a patio that redirects water onto a neighbor is a problem whether or not anyone pulled a permit. Elevated decks are a different matter and generally do require one. One call to the Permit and Development Center settles all of it for your specific lot.
Our detached garage already takes up most of the backyard. What are our options?
Usually better ones than people expect. An attached deck or covered porch does not draw on the accessory structure allowance the way a freestanding pavilion does. The garage wall itself can anchor an outdoor room, giving you a built-in privacy screen and something to mount lighting and a roof structure against. Some of the best small-lot spaces we see use the garage rather than working around it.
Can we build a deck over tree roots?
Often yes, and it is usually the better option than a patio in the same spot, because a deck touches the ground at a handful of footings instead of across the whole area. It still needs planning, and it is worth having an arborist look at the tree before footing locations are set rather than after.
How far in advance should we start planning?
Start over the winter for a summer build. Every builder in Central Iowa is working the same April to September window, and if you are in a historic district or need a grading permit, those reviews run on their own schedule. A homeowner who calls in February has choices. One who calls in June takes what is left.
Where to start
Four things, none of which cost anything. Run your address through the city’s Show Me My House tool and write down your jurisdiction and zoning district. Measure your detached garage, because it is already spending part of your coverage allowance. Stand in the yard during a hard rain and watch where the water actually goes. And walk the route a wheelbarrow would have to take from the street to the back of the lot, because that route is part of your budget.
Then the design conversation is a short one. We work throughout Des Moines and the metro, and we are glad to walk your yard and tell you what we see, including the parts that cost money. Get in touch to start one.