
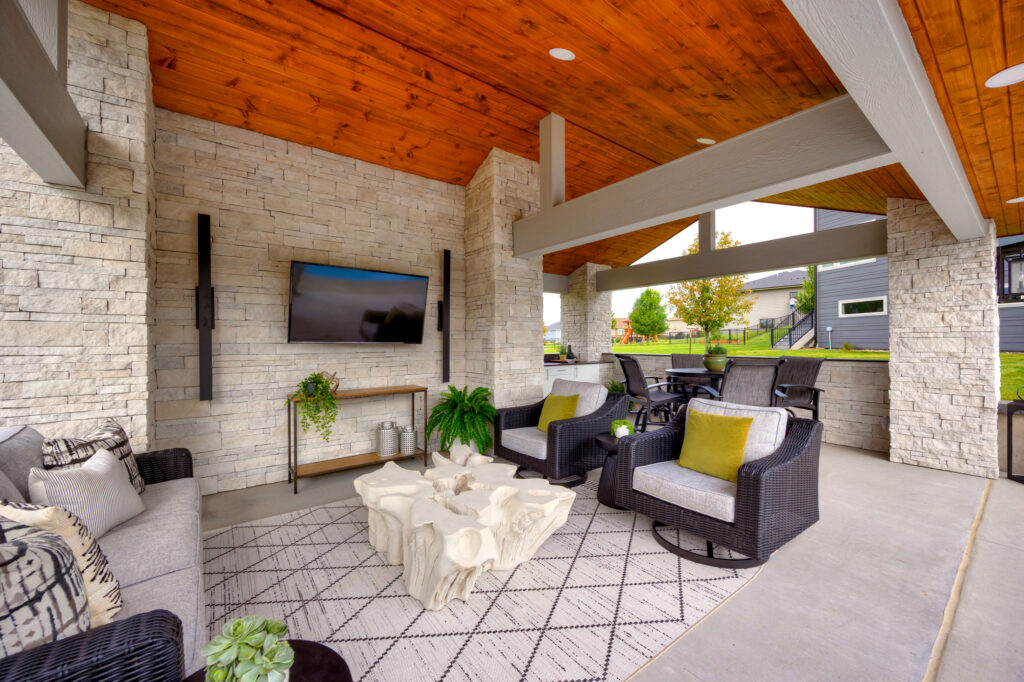
An outdoor living space is a structure, not a furniture purchase, and in Johnston three answers decide the whole project before anyone talks about materials. How high off the ground it sits, because that drives guardrails, stairs, footings, and whether a permit threshold is crossed. Whether it has a roof, because a roof turns a deck into a different kind of structure with different rules. And where your setbacks and easements fall, because Johnston requires a site plan showing them and you cannot build across an easement. Johnston publishes a dedicated deck and pergola application, and permit fees are generally calculated on the value the work adds. Answer the three questions first and the rest of the planning gets much easier.
Key Takeaways
- There is a real cost cliff between an open deck, a covered structure, a screened porch, and a four-season room, and the last one is an addition subject to foundation, insulation, and energy code requirements.
- Johnston publishes a dedicated deck and pergola permit application, and every building permit must be submitted with a site plan showing the property, structures, and easements.
- Non-covered decks between 1 and 120 square feet fall under Johnston’s flat fee permits. Larger or covered structures are priced on the value the work adds.
- Footings have to go below the frost line, which is why a deck is a foundation project before it is a carpentry project.
- The ledger connection where a deck attaches to the house is the most common point of failure on a deck, and flashing it correctly is what keeps water out of your wall.
- If your subdivision has a homeowners association, its architectural review is a separate approval from the city permit and is often the stricter of the two.
Most advice on this subject is about furniture, planters, and outdoor rugs. Those are fine, and they are the last ten percent of the job.
What determines whether you get the space you wanted at the number you expected is that you are building a structure. Footings, a load path, a connection to your house, a permit, an inspector. In Johnston, a site plan with your easements drawn on it. Start there and the decorating takes care of itself.
What are you actually building?
People say “outdoor living space” to mean five different things that cost wildly different amounts. Here is the ladder, and each rung is a genuine step up rather than a gradual increase.
A patio at grade. Pavers or poured concrete on the ground. No guardrails, no frost footings, the simplest thing on the list. The work that matters is invisible: base preparation, and getting the slope right so water runs away from the house rather than toward it.
An open deck. Now you have footings below the frost line, a ledger connection to the house, framing, and once you are more than 30 inches up, guardrails and code-compliant stairs. Elevation is the cost driver most people underestimate. A walkout lot in Johnston can put a deck ten or twelve feet in the air, and everything about that is more expensive than the same deck two feet off the ground.
A covered deck or pergola. Adding a roof changes the structure. The posts and footings now carry roof and snow load rather than just people and furniture, the connection to the house gets more involved, and the whole thing reads differently to zoning. Johnston has a specific application for decks and pergolas, which tells you the city treats this as its own category.
A screened porch. A covered structure plus walls, screen, and usually a finished ceiling and floor. Still unconditioned, so no insulation or energy code path, but now you are building something that has to shed water at every joint.
A three or four-season room. This is an addition, and it should be budgeted as one. Conditioned space means a foundation rather than deck footings, insulation, an energy code path, HVAC that has to come from somewhere, and finished interior construction. Homeowners regularly start this conversation thinking about a porch and end up describing an addition, which is a completely different project on a different timeline. Our home additions page is the right starting point if that is where you are heading.
One opinion. The most common regret we hear is not going one rung up when the budget was close. A screened porch in Iowa gets used from May through September, and an open deck gets used considerably less than people imagine, because of mosquitoes and afternoon sun. If you are choosing between a large open deck and a smaller covered one, the covered one usually gets used more.
What about an outdoor kitchen or fire feature?
This is the part people actually picture, and it is where a structure becomes a place you use. It also brings trades, permits, and a few Iowa-specific problems.
Electrical. Outdoor receptacles have to be weather-resistant, GFCI-protected, and fitted with in-use covers. Lighting at stairs and along guardrails is worth doing properly rather than with solar stakes that quit in year two. The practical point is timing: running a circuit is straightforward while the framing is open and awkward once the decking is down.
Gas. A gas line to a grill or fire feature is permitted work, and it has to be sized against everything else the house already runs. A large grill burner added to an undersized line or meter starves the appliances upstream, which is the kind of thing discovered on a cold night in January.
Water. An outdoor sink in Iowa is a winterizing problem, not a plumbing problem. It needs a shutoff you can actually reach and a way to drain down, or it splits the first hard freeze. Decide where that shutoff lives before the deck goes over it.
Fire features. Clearances matter, to the structure, to combustible surfaces, and to the property line. A wood-burning fire pit under a covered roof is not a plan. Gas fire tables and built-in fireplaces have their own requirements and their own permit.
The cheapest version of all of this is the rough-in. Even if the outdoor kitchen is three years away, running a conduit and a gas sleeve while the framing is open costs a fraction of adding them later, and it means you are not cutting into a finished deck to do it. The same logic that applies to a basement bathroom stub applies out here.
What does it cost and how long does it take?
We publish cost bands for kitchens, bathrooms, and basements because those projects resemble each other enough for a range to be useful. Outdoor living does not work that way. A ground-level paver patio and a screened porch on a walkout lot are not the same kind of project, and a single range covering both would be useless to you.
Three questions place you, and you can answer all three today. Which rung of the ladder are you on, since that is the primary determinant and the steps between rungs are large rather than gradual. How high off the ground does the structure sit, because doubling the elevation adds footing depth, post size, bracing, guardrail, and a longer run of stairs. And are you bringing utilities out there, which turns one trade into three or four.
Height matters more than square footage, and that catches people. A wider deck at grade is a modest change. The same deck twelve feet up on a walkout lot is a different structure, and none of the reason why shows up in a photograph.
On schedule, the constraint is the calendar rather than the crew. Everyone in Central Iowa wants this work between April and September, so lead times stretch through the season. Homeowners who get their preferred window are the ones who start over the winter.
Where can it go on your lot?
Not necessarily where you pictured it, and this is worth checking before design rather than after.
Setbacks. Johnston’s building permit application asks you to state proposed setbacks from the front, rear, and both side lot lines. Those minimums vary by zoning district, so call the Building Department with your address rather than assume your neighbor’s deck sets the precedent. Theirs may predate the current standards or have been permitted with a variance.
Easements. This is the one that stops projects. Johnston requires a site plan showing the location of all easements on the property, and utility and drainage easements commonly run along rear and side lot lines in newer subdivisions, which is exactly where people want to put a structure. You cannot build a permanent structure over an easement, and the utility has the right to remove anything sitting on one. Find your plat and look before you design.
Water and grade. Johnston has creek corridors and rolling terrain, and if your lot backs to a drainageway or a creek, there may be setbacks measured from the water rather than from a lot line, along with floodplain considerations. If any part of your yard is in that situation, ask the city directly at the concept stage.
Your homeowners association. A lot of Johnston’s newer subdivisions have one, and its architectural review is a completely separate approval from the city’s permit. Neither substitutes for the other. HOA rules are frequently the stricter of the two and can govern materials, colors, roof pitch, height, and screening, and some require written approval before any construction begins. Getting a city permit and then discovering the covenant is a genuinely bad week. Read your covenants and submit to the association early, in parallel with the permit rather than after it.
And before anything gets dug, call 811. Iowa One Call locates buried utilities free of charge, it is legally required before excavation, and it is not optional just because the holes are small.
What does Johnston require for a permit?
Johnston publishes a dedicated deck and pergola application alongside its general building permit application, plus separate trade applications for plumbing, mechanical, and electrical work. Every building permit has to be submitted with a site plan showing the footprint of proposed and existing structures with dimensions.
Two details worth knowing before you budget. Johnston runs certain routine items as flat fee permits, including non-covered decks between 1 and 120 square feet. Everything larger, and anything covered, is calculated on the value added to the property or the cost of construction, so the fee scales with the project. The city also notes that certificates of occupancy require a minimum of two business days, worth building into your schedule if you have a date in mind.
The Building Department is at 6221 Merle Hay Road. Calling before you design is a better use of that address than calling after. We pull permits and coordinate inspections in-house on every project.
What Iowa weather does to the build
Three things that separate a structure that lasts twenty years from one that needs work in five.
Footings go below the frost line. Central Iowa ground freezes deep enough that a shallow footing heaves, and a heaved footing racks the whole structure. A deck is a foundation project before it is a carpentry project, and this is the most common corner cut on unpermitted work.
The ledger is where decks fail. Where a deck attaches to the house, the connection has to be made with the correct fasteners into solid framing, and it has to be flashed so water sheds out rather than running behind the siding into the rim joist. Improper ledger connections are the leading cause of deck collapse, and the water damage version is quieter and just as expensive. If you take one technical thing from this post, make it this.
Water has to run away from the house. A patio poured flat, or sloped the wrong way, sends every rainfall and every spring thaw at your foundation. We have been called to look at basement moisture problems that turned out to be a patio installed three years earlier. Grade and drainage are part of this scope, not a landscaping afterthought.
Working with Elk River Contracting in Johnston
A walkthrough with us starts at your plat, your grade, and the wall where a ledger would attach, because those three decide what is buildable and what it costs, and none of them appear in a backyard photo. Elk River Contracting is a family-owned design-build remodeler based in Ankeny, founded in 2022 by Cole and Marquel Stuedemann, working throughout Johnston and the Des Moines metro. Emma Cross works through materials and finishes with you rather than handing over a list, and we pull the permits and schedule the inspections. Registered Iowa contractor, license C144441, general liability and workers’ compensation with certificates shared before any contract is signed, and a one-year workmanship warranty in writing. Our outdoor living page covers the full scope we build, and the portfolio has finished projects from across the metro.
Frequently Asked Questions
Do we need a permit for a small ground-level patio?
Often not for the patio itself, though the answer depends on size and what else is involved. Be aware that exempt from a permit does not mean exempt from the rules: setbacks, easements, and drainage requirements still apply, and building over an easement is a problem whether or not anyone pulled a permit. One call to the Building Department settles it.
Can we build a deck over the utility easement in our backyard?
No, not as a permanent structure. The utility retains the right to access that ground and to remove what is on it, at your expense. This is why the site plan Johnston requires asks for easement locations, and why it is worth pulling your plat before you sketch anything.
Composite or wood decking in Iowa?
Composite for most people, for the maintenance rather than the look. Iowa’s freeze-thaw cycling and summer sun are hard on wood, and the staining and sealing schedule is real work most homeowners stop doing by year three. Wood still makes sense on a tight budget. It is the cheaper number up front and the more expensive one over fifteen years.
When should we start planning for a summer build?
Winter. Design, permitting, and material ordering all happen before anyone breaks ground, and every builder in Central Iowa is booking the same April-to-September window. A homeowner who calls in February has options. One who calls in June is choosing from what is left.
Where to start
Four things, none of which cost anything. Find your plat and look at where the easements run. Decide honestly which rung of the ladder you want, because a screened porch and an open deck are different projects. Call the Johnston Building Department about setbacks for your zoning district. And if you have an HOA, read the covenants.
Then we can have a useful conversation. We work throughout Johnston and the Des Moines metro, and we are glad to walk your yard and tell you what we see, including the parts that cost money. Get in touch to start one. If you are earlier in the process, our guide to planning and budgeting a remodel is the right first read.