
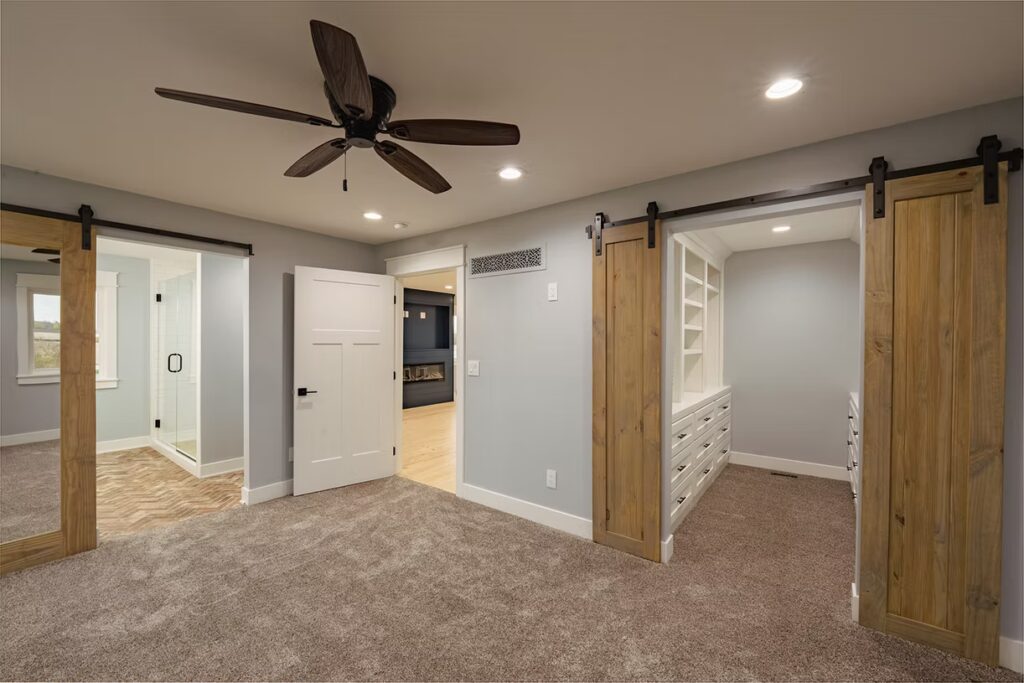
A finished basement in Waukee runs $50,000 to $90,000 and takes 10 to 16 weeks of active construction. Four things set where you land: whether you add a bathroom, whether anyone will sleep down there (which requires an egress window), how much ceiling has to drop for ducts and beams, and whether your basement is a walkout, a lookout, or fully below grade. Waukee permits the work through its Community Development Department, with electrical, plumbing, and mechanical filed separately, and inspections happen before insulation and drywall go up. The daylight and the layout are what decide whether your family uses the space every day or slowly fills it with boxes.
Key Takeaways
- A finished basement in Waukee runs $50,000 to $90,000, and adding a bathroom is usually the single largest line item inside that spread.
- Whether your basement is a walkout, a lookout, or fully below grade drives more of the plan than square footage does, because daylight decides whether the family goes down there at all.
- Any room used for sleeping needs a compliant egress window, so price the excavation before you draw a floor plan around a bedroom.
- Framing and rough-in inspections happen before insulation and drywall, which means a missed inspection can mean opening a wall you already closed.
- Single-purpose rooms are the most common regret. Flexible space survives kids growing up; a theater room built for a nine-year-old does not.
Most Waukee basements are big, dry, and completely empty. The house is ten or fifteen years old, the kids have gotten louder, and the lower level is holding a treadmill, four bins of Christmas decorations, and a couch nobody sits on.
Family basements fail two ways. The floor gets left as one open room, so homework and a video game and a phone call all happen in the same acoustic space. Or it gets chopped into four small rooms and the family uses one. Both come from starting with the question everybody starts with, which is what to put down there. That one comes later than you think.
What does a family basement cost in Waukee?
Plan on $50,000 to $90,000. The spread is not about square footage. Two basements of identical size can sit at opposite ends of it.
Here is what moves the number. A full bathroom is the biggest single driver, and if the basement sits below the sewer line it needs an ejector pump, which adds cost and a mechanical closet you have to design around. A wet bar brings its own supply line, drain, and dedicated circuits. A new egress opening means excavation outside, saw-cutting the foundation wall, a window well, and drainage. Ceiling work surprises people: if ducts and beams run through the middle of the space, you are either building soffits or paying to move ductwork. And built-in storage is real cabinetry with real lead times, not shelving.
One opinion, and it is a strong one. Homeowners regularly ask about roughing in a bathroom now and finishing it later. Once in a while that is right for a budget. More often it means opening finished walls and floors in three years to do work that would have cost less the first time, in a room that was already torn apart. If a bathroom is in the plan at all, do it while the walls are open.
The bands published on our Waukee remodeling page are honest planning numbers, not quotes. A real number comes after someone stands in your basement and looks at where the stack and the beam actually run.
What kind of basement are you starting with?
Waukee has grown faster than any city in Iowa. The city’s 2024 special census counted 31,823 residents, up from 23,940 in 2020. Most of the housing here is recent, which means most Waukee basements are unfinished by design rather than by neglect. That is generally good news. It also means three things are worth establishing before anyone sketches a room.
Walkout, lookout, or fully below grade. A lot of Waukee’s newer subdivisions sit on ground with enough fall that walkouts and lookouts are common. A walkout has a door to the backyard and full-height windows. A lookout has windows up near the ceiling, just above grade. A fully below-grade basement has neither. This matters more than anything else on the list, because it sets how much daylight the space gets, and daylight decides whether your family voluntarily spends time down there. A walkout often satisfies egress without cutting anything. If you have one, put the rooms people use most against the glass.
Where the bathroom stub is. Newer builds usually have a bathroom rough-in stubbed into the slab. That is a gift and a constraint in the same object. It fixes where a bathroom can go without breaking concrete, and builders do not place it thinking about your future layout. If the stub sits in the corner where the family room naturally wants to be, you are choosing between an awkward bathroom and a jackhammer. Find it first. It is the first thing we look for on a walkthrough.
Ceiling height at the low point. Not in the middle of the room. Measure under the beam, under the main trunk line, under the plumbing. Codes set a minimum height for habitable space with limited allowance for beams and ducts, and that low number is the one that governs what you can legally call a finished room.
What do families actually use the space for?
The honest answer changes as your kids age, which is the whole argument for building flexible instead of specific. Under about ten, the basement is mostly floor. Durable flooring, low storage a kid can reach and put things back into, and open room to spread out. Middle school through high school, it becomes the room friends come to, which means seating, a screen, and enough separation that a game and a conversation are not fighting each other. After that it is a guest room, an office, a gym.
Four things earn their cost in a family basement.
- A bathroom, used constantly, and the thing homeowners who skipped it bring up most often.
- A wet bar or kitchenette, worth it if the basement is where people gather for longer than a movie. Undercounter fridge, sink, microwave, counter run. Skip the dishwasher.
- A guest room with real egress, which quietly does three jobs: teenager’s room, office, and where family sleeps at Christmas.
- Built-in storage, which is the boring one and the one that decides whether the finished space stays finished.
Two we would talk you out of. A dedicated theater room becomes storage inside of five years, because single-purpose basement rooms always do. And a walled-off home gym is the most requested and most abandoned room we get asked about. If you want one, the honest version is good flooring and an outlet in a corner of the open space, not a door and four walls.
You can see how this plays out in finished work. The Dallas Center basement finish, the West Des Moines basement kitchenette, and the Ankeny basement built-ins are all examples of putting money into the parts of a lower level that get touched daily.
Which layout decisions matter most?
Sound travels up, not sideways. The complaint is almost never noise inside the basement. It is noise coming through the floor into the room above. Insulating the joist bays under the loudest zone helps, and so do solid-core doors. Shared ductwork carries sound between floors regardless of what you do to the walls, so if the basement sits under a bedroom, deal with it before framing rather than after the first sleepover.
Open beats subdivided, with one defined corner. Kids and teenagers use spaces adults can see into. One large room with a clearly bounded nook works better in practice than three small rooms, and it stays useful as they age out of whatever you built it for.
Assign storage square footage before you draw walls. Everything currently in that basement still has to live somewhere. Sports gear, seasonal bins, the extra freezer. Skip it and within a year the finished space is holding bins again.
Keep the mechanicals reachable. Furnace, water heater, panel, and main cleanout all need clear access, and there are required working clearances around the panel that an inspector will check. Framing tight around a panel is a common and expensive mistake.
Does the room need an egress window?
If anyone will sleep in it, yes. Not a maybe, not a local preference. A basement sleeping room requires a compliant emergency escape and rescue opening, and Central Iowa building departments publish the same standard: a minimum net clear opening of 5.7 square feet. Ankeny’s basement finish handout states it in exactly those terms.
This catches family basements more than any other project, because the guest room, the teenager’s room, and the flex room that is really a bedroom all fall under the same rule. If you are not adding egress, do not call the space a bedroom and do not put a bed in it. That sounds pedantic until you think about who is sleeping down there and how they get out.
If a new opening is needed, budget it as a small excavation project rather than a window purchase: digging outside the foundation, cutting the wall, setting the window and well, tying the well drain into existing drainage, covering the well. Price that before you commit to a floor plan, because now and then it changes which corner the bedroom goes in. We cut wells when a project needs them, and that conversation belongs at the walkthrough, not after design. There is more in our post on finished basement bedrooms in Central Iowa.
What does Waukee require for a permit?
Basement finishes are permitted work. Building permits go through Waukee’s Community Development Department, and applications can be submitted through the city’s online permit portal or on printed forms. Electrical, plumbing, and mechanical are not covered by that permit. They file separately on a trades permit, pulled by a contractor licensed in the trade.
Waukee publishes a residential permit fee calculator, so you can estimate the permit cost before applying instead of learning it at issuance. Worth knowing: unlike Ankeny, which publishes a basement finish handout laying out egress, outlets, and inspection order, Waukee does not put out a basement-specific guide. Confirm scope with the building division instead of assuming a neighbor’s project in Ankeny or Urbandale followed the same rules.
The part that catches people is inspection sequence. Framing and the electrical, plumbing, and mechanical rough-ins are all inspected before insulation and drywall go up. Drywall hung ahead of an inspection comes back off. We pull permits and schedule inspections in-house, which matters less as a selling point than as a practical thing: nobody should be coordinating inspector visits from their desk at work.
How do you keep a Central Iowa basement dry?
The clay under Central Iowa holds water against a foundation instead of letting it drain away. That one fact drives most of what happens before framing starts.
The work is unglamorous and it goes in order. Walk the perimeter looking for efflorescence, staining, and hairline cracks, because the wall tells you what has already been happening. Check the perimeter drain and the sump. Then go outside and look at grading and where the downspouts discharge, since one dumping four feet off the foundation undoes a lot of interior work. Closed-cell foam on the rim joists. Dehumidifier sized to the finished volume, not to whatever the biggest unit on the shelf is.
Comfort is a different problem from moisture and it gets missed constantly. A basement on the same HVAC zone as the rest of the house usually runs cold, because you are conditioning a room wrapped in soil that stays in the fifties year-round. Supply and return balance matters more down here than anywhere else in the house.
None of that shows up in a photograph. It decides whether the room smells right in August, and it is what homeowners bring up two summers later.
How long does a basement finish take?
Ten to sixteen weeks of active construction, meaning from the day work starts, not the day you first call somebody. Design, selections, and permitting all happen before that clock starts.
What stretches it is rarely framing. Permit review and inspection scheduling add time nobody can compress. Custom cabinetry carries the longest lead times in the project, which is why cabinets get ordered the moment selections lock. And selections stall more basements than construction does. A family that settles flooring, cabinet color, and tile in three weeks finishes meaningfully sooner than one that takes three months on identical scope. That is the piece of the schedule you control.
Working with Elk River Contracting in Waukee
All of the above is why a walkthrough with us starts at the stub, the beam, and the grading outside rather than at flooring samples. Those set the budget and the layout, and they are the hardest things to change later. Elk River Contracting is a family-owned design-build remodeler based in Ankeny, founded in 2022 by Cole and Marquel Stuedemann, working across Waukee and the Des Moines metro. Design and construction under one roof matters more on a basement than on most projects, because layout, mechanical routing, and finishes all constrain each other, so Emma Cross works through those with you rather than handing over a selection sheet. We pull the permits and track the inspections. Registered Iowa contractor, license C144441, general liability and workers’ compensation with certificates shared before any contract is signed, and a one-year workmanship warranty in writing. Our basement finishing page walks through how a project runs.
Frequently Asked Questions
Can we live upstairs while the basement is finished?
Almost always, and most families do. We set dust barriers at the stairwell, protect the pathway crews use, and clean up daily so the rest of the house stays livable. The genuinely disruptive stretches are demolition, framing, and any day a saw is running for an egress cut. Those get scheduled around your routine rather than dropped on you.
Do we really need a bathroom down there?
You are not required to add one. But it is the difference between a space the family uses for an evening and one they use all day, and it is the most common regret we hear from homeowners who skipped it. It is also the largest single cost in most basement budgets, which is why it deserves a real conversation early rather than a decision made late to protect a number.
What flooring holds up best in a Waukee basement?
Luxury vinyl plank over a proper underlayment is what we specify most often. It handles the humidity swing better than engineered wood, reads warmer underfoot than tile, and survives kids and a wet spring in a way carpet does not. Carpet still makes sense in a bedroom or a specific sitting area, just not as the whole floor.
Can we finish part of the basement now and the rest later?
Yes, and on a tighter budget it is often the smart move. What has to be right is that the moisture work, drainage, and mechanical planning cover the whole footprint even if only part of it gets finished now. Phasing the finishes is reasonable. Phasing the waterproofing is not.
Where to start
If you are somewhere between thinking about it and ready to go, the useful first step is not picking flooring. Find the bathroom stub, measure ceiling height at the low point, and decide whether a bedroom is in the plan. Those three answers reshape most basement layouts before a designer draws anything.
We are glad to walk your Waukee basement and tell you what we see, including the parts that cost money. Get in touch and we will start a conversation. If you are earlier than that, our guide to planning and budgeting a home remodel in the Des Moines metro is the right thing to read first.