
On a commercial remodel, most of what goes wrong is not a construction problem. It is a question nobody settled about who was responsible. Whoever pulls the permit takes on responsibility for calling inspections and indemnifies the City of Johnston, which is one reason an owner pulling their own permit to save a fee is usually a bad trade. How the project is delivered decides who owns the gap between the drawings and the building. Insurance decides who pays if something burns, floods, or falls during construction, and your own property policy may not cover work in progress. Johnston publishes a typical plan review of up to seven working days and requires a minimum of two business days for a certificate of occupancy. Settle the responsibility questions before you sign, because after that they are negotiations.
Key Takeaways
- Johnston’s permit application makes the permit holder responsible for seeking all inspections and approvals, and includes an agreement to indemnify and hold the city harmless.
- Design-build puts the design and the construction under one contract, so a gap between the drawings and the building is the contractor’s problem rather than an argument you have to referee.
- Your commercial property policy may not cover work in progress, and business interruption coverage generally does not respond to a closure you chose by remodeling.
- Ask to be named as an additional insured on your contractor’s general liability policy, and get the certificate from the insurance agent rather than from the contractor.
- Johnston sets conditions on when and how concrete may be poured using the National Weather Service’s 24-hour forecast, so some schedule risk sits with the city rather than with anyone on your job.
- Johnston publishes a typical plan review of up to seven working days, rejects incomplete applications outright, and requires a minimum of two business days to issue a certificate of occupancy.
Commercial remodels rarely fail on craftsmanship. They fail in the space between parties, when the drawings did not match the building, the schedule slipped and nobody had agreed what that meant, or something went wrong and two insurance policies each pointed at the other.
None of that is exciting and all of it is cheap to settle in advance. Here is what to settle.
Who pulls the permit?
Your contractor should, and it is worth understanding why rather than treating it as paperwork.
Johnston’s building permit application states plainly that it is the permit holder’s responsibility to seek all inspections and approvals, and it carries an agreement to defend, indemnify, and hold the City of Johnston harmless from claims arising out of a failure to comply with its terms. Whoever signs that is accepting a real obligation, not filling in a form.
Owners occasionally offer to pull the permit themselves, usually because a contractor suggested it would be faster or cheaper. Be careful. You would take on the inspection scheduling, the indemnification, and the exposure if work does not meet code, on a project you are not on site for. It also removes the mechanism that makes a contractor answerable to the city. If someone proposes it, ask why and listen closely to the answer.
The related question is licensing. Electrical, plumbing, and mechanical work is pulled on separate trade applications by contractors licensed in those trades. Ask who is holding each of those permits on your job. On a well-run project the general contractor can tell you without looking it up.
Who owns the gap between drawings and reality?
Every remodel of an existing building has a gap. The drawings show what someone believed was behind the wall; the building shows what is actually there. What matters is who is responsible for closing it, and that is decided by how you structure the project.
Design-bid-build. You hire a designer, they produce drawings, you take those drawings out for pricing, and the low bid builds it. The advantages are real: competitive pricing on an identical scope, and a designer whose only loyalty is to you. The cost shows up when the field does not match the drawings. Then you are standing between a designer who says the contractor should have anticipated it and a contractor who says the drawings were wrong, and that argument runs on your schedule and at your expense.
Design-build. One contract covers design and construction, so the party that drew it is the party that has to build it. The gap becomes their problem rather than a dispute you referee, and pricing tends to firm up earlier. The honest trade-off is that you give up the competitive bid on a fixed scope, which means you are relying on the relationship and on the transparency of the estimate rather than on market tension. That is a real thing to give up, and it is why the exclusions and allowances in the estimate matter so much.
Acting as your own general contractor. Occasionally the right answer on a very small scope. On a commercial project it means you carry the coordination, the permit indemnification, the scheduling, and the lien exposure, while running your business. The savings are usually smaller than they look.
Elk River is design-build, so treat that paragraph as the case for what we do rather than a neutral survey. The point stands either way: pick one deliberately, and know which party owns the gap before work starts.
What insurance actually covers during construction
This is the section owners most often discover they were wrong about, and it is worth an afternoon with your agent before the project starts.
The contractor’s coverage. Confirm general liability and workers’ compensation, and ask for certificates of insurance sent directly from the insurance agent rather than forwarded by the contractor. Ask to be named as an additional insured on the general liability policy. Workers’ compensation matters more than people realize: if an uninsured contractor’s worker is injured on your property, the claim can find its way to you.
Your own property policy. Standard commercial property coverage is written for a finished, occupied building. Work in progress, materials on site, and the exposure of an open building are not automatically covered, and some policies restrict coverage during construction. Tell your carrier what you are doing and when. Not telling them is the version that goes badly.
Builder’s risk. This is the policy that covers the work itself during construction, against fire, wind, water, theft, and similar. Someone should be carrying it, and the contract should say who. Do not assume it is included because a contractor has general liability; those cover different things entirely.
Business interruption. Standard business interruption coverage responds to a covered loss, meaning a fire or a storm. It does not generally respond to a closure you chose by scheduling a remodel. If revenue loss during construction is a concern, that is a reason to phase the work, not a reason to expect a claim.
If you lease, add one more call. Your lease almost certainly allocates insurance obligations during alterations, and your landlord may require specific limits or their own additional insured status. We are remodelers, not insurance advisors. Take the scope to your agent and your attorney before signing.
Who carries a delay?
Schedule is the risk category owners think about most and contract for least. Delays come from three places, and a contract should treat them differently.
Things nobody controls. Weather, a utility outage, a supplier failure, a plan reviewer’s queue. Most commercial remodel contracts at this scale give the contractor additional time for these and no additional money, which is a reasonable allocation as long as it is written down rather than assumed.
Things the contractor controls. Crew availability, sequencing, coordinating trades, ordering on time. These should not buy anyone an extension, and a contractor who treats their own scheduling problems as unforeseeable is telling you how the rest of the job will go.
Things you control. Selection decisions, change orders, and access to the space. This is the largest category in practice and the one owners underestimate. A change order should state its schedule impact alongside its cost, because a change that adds $4,000 and three weeks is a different decision than one that adds $4,000.
Weather deserves a specific note here, because it is not only an exterior problem. Johnston sets conditions on when and how concrete may be poured based on the National Weather Service’s 24-hour forecast. A footing or slab pour can be held on a forecast regardless of whether your crew is ready and your business is waiting, and that is the city’s call rather than your contractor’s. If your project involves concrete, build that into expectations rather than into an argument.
The other schedule driver worth managing early is lead time. Mechanical and electrical equipment and custom millwork routinely take longer than the construction they support. Ask for a schedule that names the long-lead items specifically, because those dates, not the framing, are usually what the finish date actually depends on.
What a warranty covers, and for how long
Ask three questions and get the answers in the contract rather than in conversation.
What is the workmanship warranty and how long does it run? Ours is one year, written into the contract. It covers installation and labor, which is a different thing from the manufacturer warranties on the products. Flooring, roofing, cabinetry, and equipment each carry their own terms and registration requirements, and those often outlast the labor warranty by years.
Who do you call, and what is the response commitment? A warranty that requires you to chase somebody is not worth much on a building where a problem is costing you business every day it continues.
And what is excluded? Normal wear, owner damage, and work performed by others are standard exclusions and they are fair. Vague exclusions are not. If the language is broad enough to cover anything, it covers nothing.
What Johnston requires and how long it takes
Johnston’s Building Department is at 6221 Merle Hay Road and can be reached at 515-727-7778. The city publishes its permit applications and a few schedule facts worth planning around.
A typical plan review may last up to seven working days. Applications must be submitted with all required drawings, site plans, and additional forms, and the city states that incomplete applications will not be accepted, which means a partial submittal does not start the clock. Electrical, plumbing, and mechanical run on separate trade applications. And certificates of occupancy require a minimum of two business days, so if you have an opening date, the final inspection is not the last step before it.
Two more tracks to ask about if your project touches the outside of the building. Johnston publishes grading permit requirements and stormwater management standards, and work that disturbs ground or changes drainage can pull you into that review separately from the building permit. The city also notes that site permits are reviewed through Polk County, so a project involving the site rather than just the interior may answer to more than one jurisdiction. Neither is difficult. Both add calendar time you would rather know about at the start.
One resource worth knowing about. Johnston publishes monthly building permit reports covering the type, number, and valuation of permits issued, compared against the prior year. Permit valuations are public record. That is a genuine source if you want to understand what construction activity in town actually looks like, though read it carefully, because a single large project can dominate a month’s totals.
Working with Elk River Contracting in Johnston
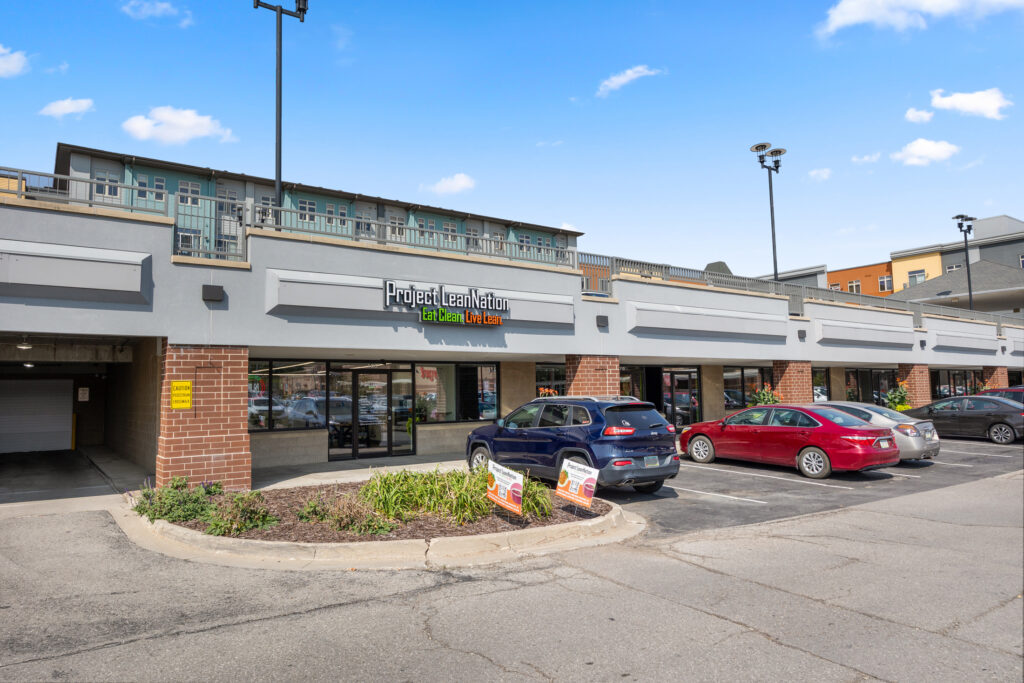
Cole and Marquel Stuedemann founded Elk River Contracting in Ankeny in 2022, with backgrounds in major commercial construction and the Bakken oil fields. Everything above describes questions we would rather answer at the estimate than argue about in month three. We pull the permits and carry that responsibility, we coordinate the inspections, and design and construction sit under one contract, which means the gap between the drawings and the building is ours. Registered Iowa contractor, license C144441, general liability and workers’ compensation with certificates shared before any contract is signed, and a one-year workmanship warranty in writing. Our commercial work includes Project Lean Nation in West Des Moines, and the commercial projects page covers our full scope. For how commercial payment schedules and lien waivers work in Iowa, see our guide to reading a commercial estimate.
Frequently Asked Questions
Our contractor says we can skip the permit on a small interior job. Should we?
No. Unpermitted work surfaces at the worst possible moments: a sale, a refinance, an insurance claim, or the next tenant’s permit application. It can also complicate a claim if something goes wrong in a space that was altered without inspection. A contractor who suggests skipping a permit is telling you something useful about how they work.
Do we need a certificate of insurance for every subcontractor?
Your general contractor should be collecting and holding those, and you should be able to ask for them. What you personally need is the general contractor’s certificate, naming you as additional insured, sent from the agent. If nobody can produce subcontractor certificates on request, that is worth knowing before work starts rather than after an incident.
What happens if the project runs past the schedule?
Usually nothing contractual, unless you negotiated otherwise. Most commercial remodel contracts at this scale do not carry liquidated damages, and adding them tends to raise the price because the contractor prices the risk. The more practical protections are a realistic schedule agreed at the start, written change orders that state their schedule impact, and regular updates. If a date genuinely drives your business, say so early so it can be built into the plan.
Can we hire our own architect and still use a design-build contractor?
Yes, and it is a reasonable middle path. You get an independent designer and a single construction partner. Just be clear in writing about who is responsible for constructability and for conditions that turn up in the field, because that is exactly the gap this arrangement can leave open.
Where to start
Five questions, and you can ask all of them before you spend anything. Who is pulling the permit and each trade permit. How the project is being delivered and who owns the gap between drawings and field conditions. Who is carrying builder’s risk, and whether your own carrier knows what you are planning. Which delays buy more time, which buy more money, and which buy neither. And what the workmanship warranty covers, for how long, and who answers the phone.
If a contractor answers those clearly, you have learned something. If they get vague, you have learned more. We work throughout Johnston and the Des Moines metro on commercial and residential projects both. Get in touch and we will walk your space and tell you what we see, including the parts that cost money.