
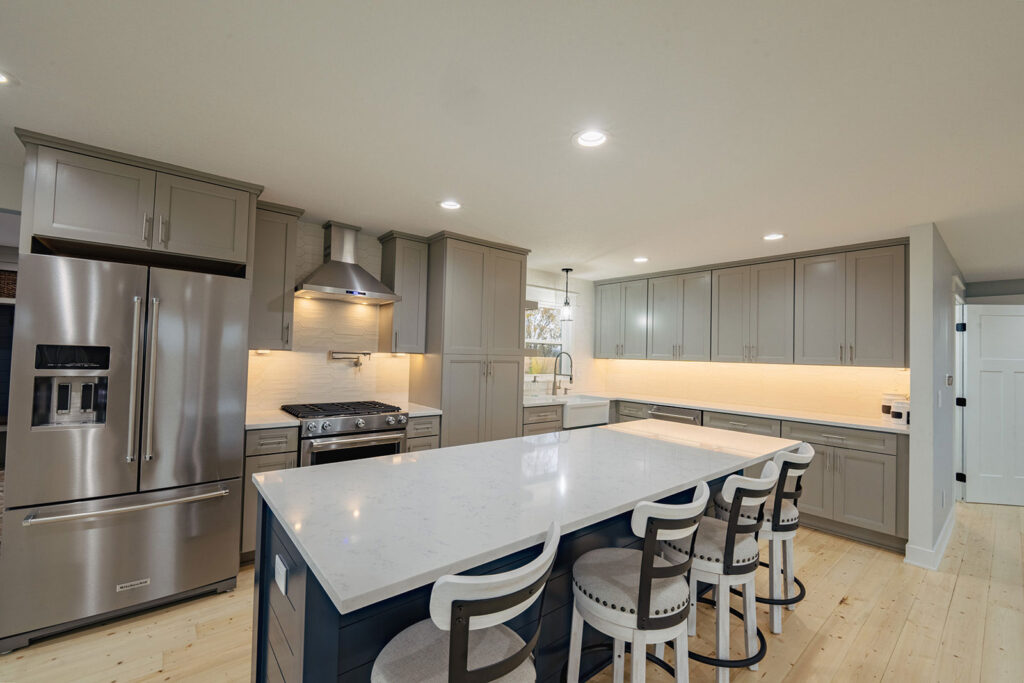
A kitchen remodel in Urbandale runs $45,000 to $80,000 over 6 to 10 weeks of active construction, and the layout is decided less by which shape you like than by four physical facts about your house. Where the plumbing stack and drain lines run. Whether the wall you want gone is carrying load. What is actually inside the soffit above your cabinets. And where a range hood can vent to the outside. Layout also has hard numbers attached: a work aisle needs at least 42 inches for one cook and 48 for two, and a walkway needs 36. Establish the four facts and check the numbers, and the right layout usually picks itself.
Key Takeaways
- A work aisle needs at least 42 inches for one cook and 48 inches for two, measured between counter fronts, tall cabinets, and appliances. A walkway needs 36 inches.
- Whether a wall is load-bearing is a structural question with a permit and an inspection attached, not a design preference.
- Urbandale publishes a ground snow load of 30 pounds per square foot, which is part of what any beam replacing a bearing wall has to carry.
- Nobody knows what is inside a kitchen soffit until it is opened, and ducts, plumbing vents, and wiring in there can quietly rewrite a layout.
- Moving a sink means moving a drain, which is governed by joist direction and where the stack already is, and it is far cheaper to do while the floor is open.
- The layout stops being changeable when cabinets are ordered, and appliance specs have to be settled before that, so the real deadline arrives earlier than most people expect.
Most kitchen layout advice starts by naming shapes. L-shaped, U-shaped, galley, island. That is the last decision, not the first, and it is why so many homeowners fall for a plan their house will not support.
Urbandale has been building houses since well before most of the metro’s suburbs existed, and a lot of its kitchens sit in homes from the 1950s through the 1990s. Those kitchens tend to be closed off from the living space, smaller than anyone wants now, and wrapped in soffits. The layout question in an Urbandale kitchen is almost never which shape looks best. It is what the house will let you do, and what that costs.
The numbers that decide whether a layout works
Before anything else, measure. The National Kitchen and Bath Association publishes planning guidelines the industry designs to, and a handful of them settle most layout arguments before they start.
- A work aisle, meaning the space where someone stands and cooks, should be at least 42 inches for one cook and 48 inches for two, measured between counter fronts, tall cabinets, and appliances rather than between wall faces.
- A walkway, meaning a path someone passes through, should be at least 36 inches. Confusing the two is the single most common island mistake, because a 36-inch gap that reads fine on paper is genuinely miserable to cook in.
- Plan at least 15 inches of landing counter on the handle side of the refrigerator, so groceries have somewhere to go.
- Plan 24 inches of counter on one side of the sink and 18 on the other, with a continuous prep run of at least 36 inches beside it.
- Keep the dishwasher within 36 inches of the sink edge, with 21 inches of standing room in front of it.
- Keep major traffic out of the path between sink, range, and refrigerator, and do not let a full-height obstacle like a pantry or the refrigerator itself sit between two work areas.
The one that costs people the most is the island. An island is the most requested feature in a kitchen remodel and the first thing that should get cut when the room is not wide enough. If you cannot hold 42 inches on every working side, a peninsula or a deeper run of counter will serve you better than an island you spend a decade squeezing past.
Can that wall come out?
This is the question behind most Urbandale kitchen projects, because opening the kitchen to the living or dining room is what people actually want.
The answer is usually yes, and it is a structural question rather than a design one. A bearing wall carries load from above down to the foundation, and removing it means a properly sized beam plus a load path: posts at each end carrying down through the floor framing to something capable of taking the point load, which sometimes means work in the basement directly below and occasionally a new footing. That work gets permitted and inspected before anything closes up.
Sizing the beam is arithmetic, not opinion. It depends on the span, what is bearing on the wall, and the design loads for this area. Urbandale publishes its design criteria, including a ground snow load of 30 pounds per square foot and a design wind speed of 115 miles per hour, and those numbers feed the calculation on any beam carrying roof load. When a span or a load is significant, the sizing comes from a licensed engineer, and the city may want to see that on paper.
Two practical notes from doing this work. A wall running perpendicular to the joists above is more likely to be bearing than one running parallel, but that is a hint rather than a determination, and trusses change the picture entirely. And the beam does not have to be visible. Whether it can be tucked flush into the ceiling or has to drop below it is a function of the framing depth available, and that answer arrives during demolition. Ask what happens in both cases before you fall in love with a rendering that shows a flat ceiling.
Then there is everything else living in that wall. Supply ducts and cold air returns frequently run through the exact wall people want removed, and rerouting them is real mechanical work with its own permit. Wiring and switches have to go somewhere.
The one that surprises people most is the floor. In many older Urbandale houses the kitchen and the room beside it sit at slightly different heights. The kitchen got vinyl over an added layer of underlayment; the next room got hardwood laid straight on the subfloor. While a wall stands between them, nobody notices. Take the wall out and there is a visible step running through the middle of your new open space. Fixing it means leveling or replacing flooring well beyond the kitchen, which is a scope question worth answering before demolition rather than during it.
What is inside the soffit and the walls?
Older Urbandale kitchens are full of boxed-in soffits above the wall cabinets. Sometimes they are hollow and were built purely to avoid finishing the wall to the ceiling. Just as often they contain a duct run, a plumbing vent, or wiring, and nobody knows which until they are opened. That single unknown decides whether you get cabinets to the ceiling or keep the soffit, so it should be raised early and priced both ways.
Plumbing is the constraint people underestimate. Moving a sink means moving a drain, and a drain needs fall, so joist direction and the existing stack location govern where a sink can reasonably go. Across the room is possible more often than not. It is also the difference between a plumbing revision and a plumbing project. Do it while the floor is open or do not do it, because coming back later costs several times more.
Range venting sets the cooking wall. A ducted hood needs a path to the exterior, and the shortest, straightest one is the path that actually works. A range on an interior wall or an island is achievable, and it means a longer duct run, often through a soffit or the floor system. Plan that run before cabinets are ordered, not after.
Then electrical. Kitchens are among the most heavily regulated circuits in a house, and a 1960s or 1970s Urbandale kitchen typically does not have what current code requires: dedicated small appliance branch circuits, receptacles spaced along the counter runs, and GFCI protection. Urbandale follows the state-adopted National Electrical Code. Expect some rewiring in an older kitchen, and expect it to be invisible in the finished photos.
Which layout does your house actually support?
Now the shapes, judged against what the four facts above allow.
L-shaped works when two adjacent walls carry the runs and the room opens on the other two sides. It is the most forgiving layout in a small-to-medium Urbandale kitchen, and it takes an island only if you can hold 42 or 48 inches on every working side.
U-shaped gives you the most counter and storage per square foot and needs roughly 60 inches between opposing runs. Below that it is a trap. It also closes a space off, which is the opposite of what someone removing a wall is usually after.
Galley is efficient and badly underrated. In a narrow kitchen with the stack on one wall, it often needs the least structural work and delivers the most usable counter.
Island is a room-width question before it is a design question. Subtract two working aisles and the island depth and see what is left. If the room cannot carry it, a peninsula gives you most of the seating and prep without the clearance penalty.
The honest version: your stack, your bearing walls, and your venting path narrow this to one or two options before anyone picks a door style. That is a good thing. It means the decision gets made on facts instead of on a photograph.
When does the layout lock?
Earlier than almost anyone expects, and this is the part of kitchen planning nobody explains.
Cabinets are built to a specific layout. Once they are ordered, the layout is fixed, because every cabinet is sized to a position and moving a run by two inches means reordering. Cabinetry also carries the longest lead time in the project, which is why it gets ordered as early as the plan allows. So the layout deadline is not the day framing starts. It is weeks before that.
Appliances come first in that sequence, which surprises people. Cabinets are built around actual appliance dimensions, so the range, refrigerator, hood, and dishwasher have to be selected, not just imagined, before the cabinet order goes in. A 36-inch range instead of a 30 changes the run beside it. A counter-depth refrigerator and a standard-depth one are different cabinets. Deciding to go panel-ready after the order is placed is a change order.
The practical version of that sequence is simple. Settle the structural questions first, because they define the room. Pick appliances second. Lock the layout third. Then order cabinets and choose finishes while the permit is in review and demolition gets scheduled. Families who work in that order finish noticeably sooner than families who start with the backsplash, on identical scope. Selections stall more kitchens than construction does.
What does Urbandale require for a permit?
A kitchen remodel is permitted work. Urbandale requires a building permit for almost all construction beyond minor repairs, and separate permits for plumbing, mechanical, and electrical work. Applications go through the city’s online permit portal, and the Department of Community Development is at 3600 86th Street.
Structural work raises the bar. Removing a bearing wall means the beam and its load path get reviewed and inspected, and rough-in inspections for framing, plumbing, mechanical, and electrical all happen before insulation and drywall. Drywall hung ahead of an inspection comes back off. We pull permits and coordinate inspections in-house on every project.
Working with Elk River Contracting in Urbandale
The reason a walkthrough with us starts at the soffit, the stack, the joist direction, and the exterior wall nearest the range is that those four things decide your layout, and none of them appear in a design magazine. Elk River Contracting is a family-owned design-build remodeler based in Ankeny, founded in 2022 by Cole and Marquel Stuedemann, working throughout Urbandale and the Des Moines metro. Design and construction under one roof matters on a kitchen, because the layout, the structural work, and the cabinet order all constrain each other, so Emma Cross works through finishes and cabinetry with you rather than handing over a selection sheet. Registered Iowa contractor, license C144441, general liability and workers’ compensation with certificates shared before any contract is signed, and a one-year workmanship warranty in writing. Our kitchen remodeling page covers how a project runs, and the portfolio has finished kitchens from across the metro.
Frequently Asked Questions
How much does a kitchen remodel cost in Urbandale?
Plan on $45,000 to $80,000, with 6 to 10 weeks of active construction. Structural work, moving plumbing, and cabinetry level are what move you inside that range. We break the number down in detail in our post on what a kitchen remodel costs and what moves it.
Can we keep using the kitchen during the remodel?
No. The kitchen is out of service for essentially the whole active construction window, so set up a temporary kitchen before demolition: microwave, coffee maker, a refrigerator you can reach, and a plan for dishes. Families who set that up in advance have a much better six to ten weeks than families who improvise it in week one.
Do we need an architect or engineer?
Not for most kitchens. If you are removing a bearing wall with a meaningful span, a licensed engineer sizes the beam and the city may want that documentation. That is a defined, modest cost, and it is not something to work around.
Is it worth moving the sink to the island?
Sometimes, and it is more expensive than people expect because it means running drain and vent to a location with no existing path. The stronger argument is usually the opposite: leave the sink under the window where the plumbing already is, and give the island uninterrupted prep counter and seating. That costs less and often works better day to day.
Where to start
Before you look at a single cabinet door, do three things. Measure your existing aisles and walkways against the 42, 48, and 36 inch numbers, because that alone tells you whether an island is realistic. Look at which way the floor joists run in the basement below the wall you want removed. And find the exterior wall closest to where you want the range.
Those three answers reshape most kitchen plans. We work throughout Urbandale and the Des Moines metro, and we are glad to walk your kitchen and tell you what we see, including the parts that cost money. Get in touch to start one. If you are earlier in the process, our guide to planning and budgeting a remodel is the right place to begin.