
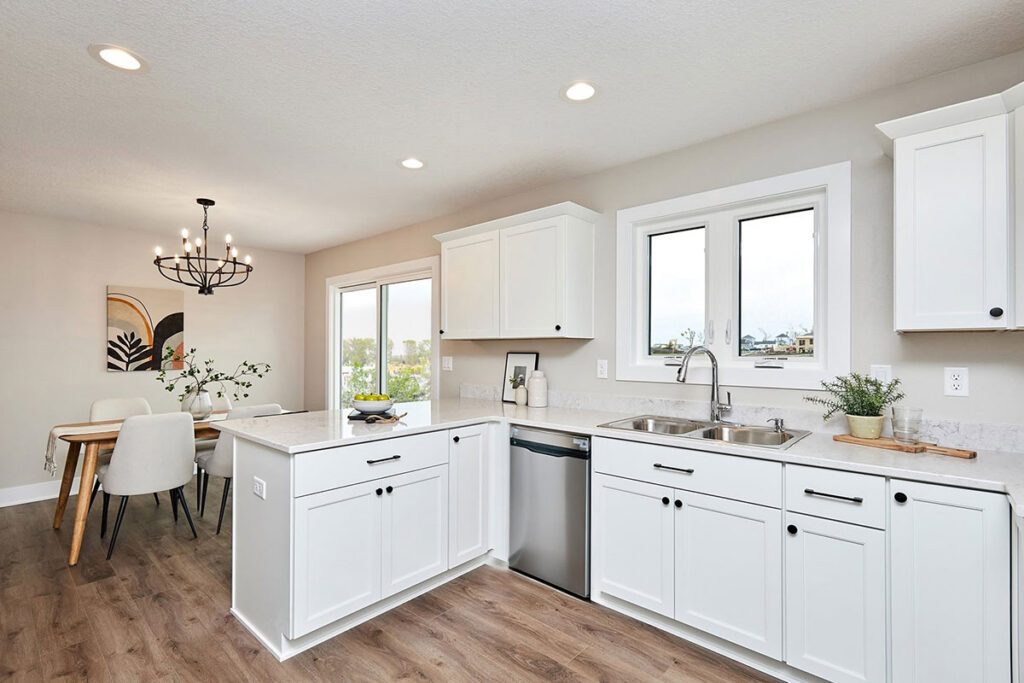
Most Ankeny kitchens are not dated. Roughly seven in ten single-family homes here were built after 1990, which means the typical problem is not an old kitchen but a builder-grade one: a reasonable layout fitted with the cheapest version of everything. That changes which trends are worth your money. The useful way to sort them is by how expensive each decision is to reverse. Paint, hardware, and light fixtures are a weekend. A backsplash is a job. Layout, cabinet boxes, countertop material, and appliance sizing are a second remodel. Take trend risk where reversing it is cheap, and be conservative where it is not. That single rule settles most of the arguments people have with themselves about a kitchen.
Key Takeaways
- Ankeny’s housing stock is young, so the common problem here is builder-grade components rather than an outdated kitchen, and that calls for different decisions.
- Take trend risk where reversal is cheap. Paint, hardware, and fixtures are easy to change; cabinet boxes, countertop material, and appliance sizing are not.
- Quartz is engineered stone bound with resin, and manufacturers warn against direct heat because the resin can scorch or discolor. It is excellent at stains and scratches, not heat.
- A neutral perimeter with a colored island is a hedge, not just a look, because repainting or replacing one island later costs a fraction of redoing every cabinet.
- Whether your cabinet boxes are sound decides more of your budget than every trend in this post combined, and you can assess it yourself by pulling one drawer all the way out.
- Induction is the appliance trend most worth the money, and it needs a 240-volt circuit and panel capacity, which is a real cost in some houses.
Trend lists are easy to write and hard to use, because they tell you what is popular without telling you what happens if you get it wrong. Some mistakes cost a Saturday. Others cost twenty thousand dollars and wait eight years to become obvious.
So this is not a list of what is popular. It is a way to decide which popular things are worth committing to in a house like yours.
Sort every decision by how hard it is to undo
Before you evaluate any trend, put it in one of three buckets.
A weekend. Wall paint, cabinet hardware, pendant and ceiling fixtures, the faucet, stools, window treatments, and anything that sits on the counter. These are genuinely low-risk. If you love a color or a finish that might age badly, spend it here and enjoy it for six years without guilt.
A job. Backsplash tile, painting or refinishing existing cabinets, under-cabinet lighting, adding open shelving to a wall that already exists. Real money and real disruption, but not a second remodel. Moderate trend risk is reasonable in this bucket.
A second remodel. Layout, cabinet boxes and their configuration, countertop material, flooring, island size and position, and appliance sizing and fuel type. Getting one of these wrong means living with it or paying most of the original cost again. Be boring here. Boring in this bucket is what buys you freedom in the other two.
Almost everything below is an application of that rule.
Are your cabinets worth keeping?
This question decides more of your budget than every trend below it combined, and you can answer most of it yourself this afternoon.
Pull one drawer all the way out and look at four things. What the box is made of, meaning particleboard and melamine versus plywood. How the drawer box is built, meaning stapled and glued versus dovetailed or doweled. What the slides are, meaning side-mounted epoxy rollers versus full-extension undermount. And whether the face frames and the cabinet under the sink show swelling or water damage. Doors are what you look at, and they are the part least likely to be the problem.
What we typically find in Ankeny tracks the era the house was built. Kitchens from the late 1990s and early 2000s often have oak or maple raised-panel doors in reasonable shape sitting on particleboard boxes with side-mount roller slides that are worn out. Kitchens from the later 2000s and 2010s trend toward painted or stained shaker doors, better hinges, and boxes that are still frequently particleboard in production-built homes. Plywood boxes and soft-close hardware became common in upper tiers but never became standard.
That leaves three paths, and the assessment above picks one for you.
- Repaint or refinish, which keeps the boxes and the doors. The cheapest path by a wide margin, and only sensible when the boxes are sound and the layout already works. Painting a particleboard box that is swelling under the sink is money spent on a countdown.
- Reface, meaning new doors and drawer fronts on the existing boxes, usually with new hardware. A real middle option when the boxes are solid but the doors are dated or damaged, and it is off the table entirely if the layout is changing.
- Replace, which is the only path if the boxes are failing, if the configuration is wrong, or if you are moving anything. It is also the only path that gets you modern interior storage, which is where most of the daily improvement in a new kitchen actually comes from.
The reason this matters so much is the bucket. Cabinet boxes sit in the expensive bucket, so if yours are genuinely sound, you have just freed a large share of the budget to spend in the buckets where trend risk is cheap. If they are not, that is worth knowing before you fall in love with a countertop.
Is open concept still the answer?
Not automatically, and that is a real shift rather than a contrarian take.
Removing the wall between kitchen and living space was close to a default for two decades. What people discovered living in them is that an open kitchen shares its noise, its cooking smells, and its mess with every other room, and that the wall you removed was also storage and counter you cannot get back. Households with kids doing homework while someone runs a range hood have opinions about this.
In Ankeny the question usually is not whether to remove a wall, because a house built after 1990 is often already open. The live questions here are about the island: whether it is sized right, whether the sightlines work, and whether traffic runs through the cooking zone. Those are layout problems with real numbers attached, and we went through them, along with the structural side of actually removing a wall, in our guide to kitchen layout.
If you do have a closed kitchen in an older Ankeny neighborhood, opening it is often the single highest-value change available. Just price the structural work honestly first, because that decision lives permanently in the most expensive bucket.
The trends worth committing to
Two-tone cabinetry, for a reason people rarely give. The usual argument is that contrast looks good, which is a matter of taste. The better argument is that it is a hedge. A neutral perimeter with a colored island means the risky color lives on the one element you can repaint or replace later for a fraction of what redoing every cabinet costs. You get the personality without putting it in the expensive bucket. That is why this trend has lasted while single-color statement kitchens have cycled.
Induction, if the panel supports it. Of everything sold as a kitchen technology upgrade, this is the one that changes how cooking actually feels: faster than gas to boil, genuinely controllable, and a flat surface that wipes clean. It also has a real requirement. Induction needs a dedicated 240-volt circuit and enough panel capacity to carry it, and in an older house with a full panel that can mean a service upgrade. Ask about that early rather than after the cooktop is ordered.
Quartz, with one correction. Quartz deserves its popularity for stain resistance, scratch resistance, and needing no sealing. But it is engineered stone, made from crushed quartz bound with a polymer resin, and that resin can scorch, discolor, or crack under direct heat. Every major manufacturer tells you to use a trivet. You will see quartz sold on “heat tolerance,” and that is simply wrong. If you routinely set hot pans straight off the burner onto the counter, natural stone like granite or quartzite handles that better. Choose on how you actually cook rather than on a spec sheet someone got backwards.
Layered lighting, which almost nobody budgets enough for. Most builder kitchens have one ceiling fixture and nothing else, which means you work in your own shadow at the counter. Under-cabinet lighting is the best dollar-for-dollar upgrade in a kitchen and it sits in the cheap bucket, especially while walls are open. Add task lighting where you actually work, ambient light for the room, and keep the color temperature consistent across every source, because mismatched temperatures read as wrong even when people cannot say why.
Serious pantry storage. The walk-in or butler’s pantry is popular because storage is the thing builder-grade kitchens shortchange most. Worth committing to, with a caveat: the square footage has to come from somewhere, usually the dining room or the garage wall. If it would be a small, awkward pantry, a well-designed run of pantry cabinets inside the kitchen usually beats it, and costs less.
The ones we would talk you out of
Waterfall islands. Beautiful, and they sit squarely in the expensive bucket. You are buying additional slab, additional fabrication, and mitered seams that have to be executed well, all to make a strong stylistic statement in the one material you cannot cheaply change. If the money is there and you love it, fine. If the budget is tight, that same money buys better cabinet interiors you will use every day.
Pot fillers. A faucet over the range with no drain under it. You still carry the full pot to the sink, which was the actual work. It adds a plumbing line inside a wall behind a heat source. Genuinely useful in a handful of kitchens and decorative in most.
Open shelving as primary storage. Good in a small dose over a coffee station. As the main storage in an Iowa kitchen, it means everything you own is on display and collecting dust and cooking film, and it needs constant curation to look like the photograph that sold you on it. Most people who install it lose enthusiasm by the second year.
Smart everything. Appliances get replaced on a ten to fifteen year cycle, and their connected features age much faster than the machines do. A refrigerator’s touchscreen is running software nobody will support in eight years, while the compressor is fine. Buy appliances for how they cook and how they are built. Let the smart features be a bonus you do not pay much extra for.
Working with Elk River Contracting in Ankeny
We are based in Ankeny, so this is our own market and these are the kitchens we are in most weeks. Elk River Contracting is a family-owned design-build remodeler founded in 2022 by Cole and Marquel Stuedemann. Emma Cross works through cabinetry, counters, and finishes with you, which in practice means someone whose job is to tell you when a selection will not wear well, not just to show you options. Design and construction sit under one contract, so the layout, the structural work, and the cabinet order are coordinated rather than handed between parties. Registered Iowa contractor, license C144441, general liability and workers’ compensation with certificates shared before any contract is signed, and a one-year workmanship warranty in writing. Our kitchen remodeling page covers how a project runs, and the portfolio has finished kitchens from across the metro.
Frequently Asked Questions
How much does a kitchen remodel cost in Ankeny?
Plan on $45,000 to $80,000 with 6 to 10 weeks of active construction. What moves you inside that range is structural work, moving plumbing, and cabinetry level rather than which trends you pick. We break it down in detail in our post on what a kitchen remodel costs in Ankeny.
Will chasing a trend hurt us at resale?
We do not make resale predictions, and anyone who quotes you a percentage return on a kitchen is guessing. What we will say is structural: a buyer can repaint a wall, and cannot cheaply change your cabinet boxes or your counter material. Keeping the expensive bucket conservative protects you regardless of what the market does.
Do we have to buy appliances before the cabinets are ordered?
Yes, and people are regularly surprised by it. Cabinets are built around actual appliance dimensions, so a 36-inch range instead of a 30 changes the run beside it, and counter-depth and standard-depth refrigerators need different cabinets. Deciding to go panel-ready after the order is placed is a change order. Appliance selection sits ahead of cabinetry in the sequence, not alongside it.
Can we replace countertops without replacing cabinets?
Often yes, and it is one of the better partial upgrades available. The cabinets have to be level, sound, and able to carry the weight, and removing an old top occasionally damages what is under it. Have someone look before you commit, because “counters only” turning into “counters and cabinets” mid-project is a rough surprise.
Where to start
Do two things before you look at a single photograph. Pull your worst drawer all the way out and check the box, the slides, and the cabinet under the sink, because that tells you whether you are replacing cabinets or refinishing them, and those are different projects with different budgets. Then write down which decisions in your plan sit in the expensive bucket, and be honest about whether each one is a preference you have held for years or one you picked up last month.
Then the trend conversation gets easy. We work throughout Ankeny and the Des Moines metro, and we are glad to walk your kitchen and tell you what we see, including the parts that cost money. Get in touch to start one.