
Most commercial remodeling in Pleasant Hill is tenant work in leased space, which means the project starts with your lease rather than your floor plan. There is no honest published price range for this work, because a 1,500 square foot office refresh and a restaurant buildout in the same shell are different projects on different code paths. What is predictable is the sequence. Your landlord’s written approval and the size of your improvement allowance come first. Permits and inspections run through Pleasant Hill’s Citizenserve portal, and a change to the exterior or to how the building is used can pull you into a separate development review. And altering a primary function area triggers a federal obligation to make the path of travel to it accessible, capped at 20 percent of the alteration cost.
Key Takeaways
- Most Pleasant Hill commercial work is tenant buildout in leased suites, so the landlord’s approval, your improvement allowance, and the months left on your term shape the project more than any design decision.
- There is no honest published price band for commercial remodeling, because use classification and what sits behind the walls move the number far more than square footage does.
- Pleasant Hill runs permits, payments, and inspection scheduling through a Citizenserve portal, and exterior or use changes can require a development review on top of the building permit.
- Altering a primary function area carries an ADA path-of-travel obligation capped at 20 percent of the alteration cost, covering the route in and the restrooms serving that area.
- Passing a city inspection does not mean the space is ADA compliant. Those are two separate systems with two separate consequences.
The problem is rarely that the space looks dated. It is that the business outgrew the floor plan, or changed what it does, and the layout is now costing money every day. Meanwhile the one thing that would fix it, closing for six weeks, costs more than the fix.
Commercial work carries a layer residential does not. There is usually a landlord. There is a lease with a clock on it. There is a use classification the building is approved for, and federal accessibility law that attaches the moment you pull a permit to alter the space. None of that shows up in a set of finish selections, and all of it decides what the project costs.
Do you own the space or lease it?
Pleasant Hill’s commercial base sits along the Highway 163 and US 65 corridors, and the city is still actively building it out. Pleasant Hill reports more than 500 acres available along the corridor for commercial and mixed-use development. The practical consequence for a business owner is that most remodeling here happens in a leased suite inside a multi-tenant building rather than in a building you own. If that is you, this section outranks everything else in the post.
The landlord approves the plans, usually in writing. Most commercial leases require the landlord to sign off on construction drawings before work begins, and some require their contractor for specific trades or their engineer to review mechanical changes. Build that review cycle into your schedule. It is not a formality and it is not fast.
The improvement allowance has terms attached. A tenant improvement allowance is usually quoted in dollars per square foot, and it is usually paid as reimbursement after the work is finished and lien waivers are in hand, not as money up front. Sometimes it is amortized into your rent instead, which means you are financing it. Read which one you have before you scope a project around it.
Do the math against the lease term. Spending real money on a space with 26 months left is a decision, not an oversight, but it should be a deliberate one. The better move is to negotiate the allowance and a term extension in the same conversation. Owners who handle those separately leave money on the table every time.
Check the restoration clause. Some leases require you to return the space to its original condition at the end of the term. That turns a demising wall or a built-in you paid for into a future liability. Find out before you build it.
What does a commercial remodel cost in Pleasant Hill?
We publish cost bands for kitchens, bathrooms, and basements because those projects resemble each other enough that a range is useful. We do not publish one for commercial, and any contractor who quotes you a per square foot number before seeing your space and your lease is guessing.
Three questions place you, though, and you can answer all three today without a contractor.
- Are you changing what the space is used for? Converting retail into a restaurant is not a finish project. It brings a grease interceptor, a hood and makeup air, floor drains, and a different occupant load.
- Are you moving or adding walls? That changes sprinkler head layout and fire alarm device placement, and that work is not optional or cheap.
- Is the shell already conditioned, with mechanical, electrical, and plumbing stubbed roughly where you need them? A space built out once before is a different project than raw shell space.
Every yes moves you up a tier. Two or three of them and you are running a construction project, not a remodel, and it should be budgeted that way.
One opinion, from watching bids get compared. Two commercial estimates that look $30,000 apart usually are not. One of them included permits, fire protection revisions, an allowance for ADA path-of-travel work, and after-hours labor, and the other assumed you would handle some of that or that it would not come up. Compare those four assumptions before you compare the totals. That is where the gap almost always lives.
What does Pleasant Hill require for permits?
Pleasant Hill’s Building division oversees construction permits and performs the inspections, and it also handles zoning enforcement. That combination matters for commercial work, because the same department that inspects your framing is the one that cares whether your use is allowed on that parcel.
Applications, fee payments, inspection scheduling, and status tracking all run through the city’s Citizenserve portal. Online payments carry a 3.05 percent convenience fee charged by the payment processor rather than by the city, and you can pay by check or in person to avoid it. Most building permits require construction plans showing how the work meets code, and on a commercial project that means real architectural drawings, not a sketch on graph paper. The Building Department takes questions at 515-309-9461, and calling before you design is a better use of that number than calling after.
The step people miss is that a development review application runs on a separate track from the building permit. Changes to the exterior, to signage, to parking, or to how the building is used can put you in front of zoning review, and that adds calendar time rather than just a fee. If your project touches the outside of the building or changes what happens inside it, ask about development review at the start. We pull permits and coordinate inspections in-house on every project, commercial included.
Will the remodel trigger ADA work?
Probably, and this is the part that surprises people most.
The Americans with Disabilities Act treats an alteration as a trigger. When you alter an area containing a primary function, meaning the part of the building where the main activity happens, such as a dining room, a sales floor, or the work area of an office, federal rules require that the path of travel to that area be made accessible. Path of travel includes the route in from the parking lot and the entrance, plus the restrooms and drinking fountains serving the altered area.
That obligation is capped. Work on the path of travel is considered disproportionate once it exceeds 20 percent of the cost of the alteration to the primary function area, and above that line you do as much as the cap buys, in a prioritized order. In practical terms, a $200,000 fit-out can carry up to $40,000 of work on parking, entry route, door hardware, and restrooms that was never on the original drawings.
Two things worth knowing. The 20 percent figure is a ceiling rather than a budget, so you may well spend less. And if you are a tenant altering only the space you occupy, that does not automatically obligate your landlord to upgrade common areas that are not otherwise being altered.
The part that catches owners hardest: this is federal civil rights law, not a Pleasant Hill building code provision. Your project can pass every city inspection and still leave you exposed, because the building department is not the enforcement mechanism for the ADA. Price the path of travel during design. Discovering it after you have signed a contract is the expensive version.
Can you stay open during construction?
Usually, and most of our commercial work happens after hours or in phases for exactly that reason. For most businesses the cost of closing is larger than the premium for working around them, and that is worth actually calculating rather than assuming.
Staying open changes how the job gets built. Temporary partitions and dust control go up first. Crews get their own entrance and their own path so they are not crossing your customers. Loud work gets scheduled against your slow hours instead of your busy ones. A restroom serving customers has to stay usable, which sometimes means sequencing restroom work around a temporary arrangement rather than doing it all at once. And egress is not negotiable: you cannot block or narrow an exit path during business hours, even temporarily, even for one afternoon.
Phasing costs more than shutting down. It is also almost always the right call, and it is a straightforward comparison once you put your daily revenue next to the phasing premium.
How long does it take, and when can you open?
We do not publish a timeline band for commercial work, because the spread between an office refresh and a restaurant conversion is too wide for a range to mean anything. What we can tell you is what sets it.
Commercial plan review runs longer than residential. Landlord approval cycles add weeks outside anyone’s control. Mechanical and electrical equipment carries the longest lead times on most commercial jobs, longer than any finish material. Fire protection revisions get coordinated and inspected on their own track. And after-hours work stretches calendar time even though the labor hours are identical, because you are getting a fraction of a workday each night.
One thing worth separating out, because business owners plan around the wrong date. The day construction finishes is not the day you open. A commercial project ends with a final inspection, and on a new tenant space or a change of use you generally need the city to issue a certificate of occupancy before anyone can legally occupy the space. That sign-off sits between your last day of work and your first day of business. Confirm what Pleasant Hill requires for your specific project early, and set your opening date, your hiring, and your marketing behind that date rather than behind the construction schedule.
Working with Elk River Contracting on a commercial project
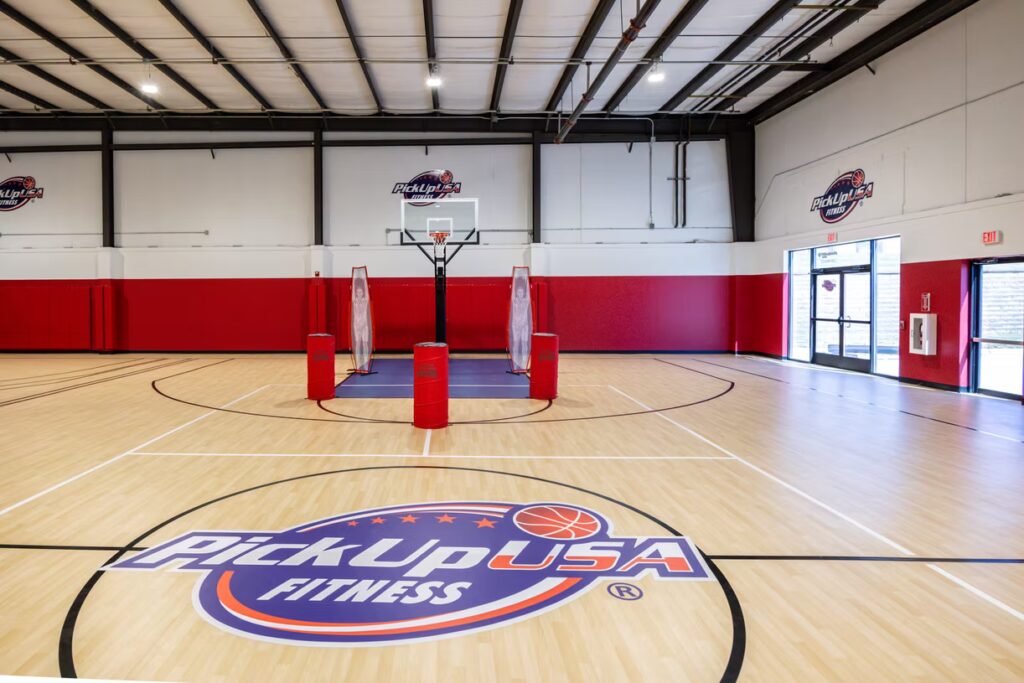
Cole and Marquel Stuedemann founded Elk River Contracting in Ankeny in 2022, and the backgrounds behind it are in major commercial construction and the Bakken oil fields, which is where the scheduling discipline on this kind of work comes from. That matters more on a commercial job than a residential one, because what goes wrong is almost never craftsmanship. It is a landlord approval nobody sequenced or a fire protection revision nobody priced. We pull the permits, coordinate the inspections, and run the phasing so the business keeps operating. Registered Iowa contractor, license C144441, general liability and workers’ compensation with certificates shared before any contract is signed, and a one-year workmanship warranty in writing. Our commercial work includes Project Lean Nation in West Des Moines, PickUp USA Fitness in Urbandale, and an office built-ins project in West Des Moines, and the commercial projects page covers the full scope we handle.
Frequently Asked Questions
Do we have to close the business during construction?
Rarely. Most commercial projects can be phased or run after hours, with temporary partitions, dust control, and a separate path for crews so customers and staff are not walking through the work. The cases where closing genuinely wins are short, heavy scopes where phasing would stretch a three week job into ten.
Who pulls the permits, us or the contractor?
We do, on every project. On a leased space you should still confirm what your lease says about who applies and who holds the permit, because some leases put that on the landlord or require their approval before an application goes in.
What if we are changing what the space is used for?
Then treat it as a bigger project than it looks. A change of use can affect occupant load, exiting, restroom counts, ventilation, and fire protection, and it can require zoning review through Pleasant Hill’s development review process on top of the building permit. It also usually means a new certificate of occupancy before you open. Ask the Building Department early rather than designing first.
How do we compare two commercial bids that are far apart?
Compare the assumptions before the totals. Check whether each one includes permits and plan review, fire protection revisions, an allowance for ADA path-of-travel work, and after-hours labor. Most large gaps between commercial bids are scope differences wearing a price tag. Our guide to planning and budgeting a remodel goes further on why two bids for the same scope diverge.
Where to start
Three things are worth nailing down before anyone draws anything. What your lease says about approval, allowance, term, and restoration. Whether you are changing how the space is used. And what the path of travel actually looks like from the parking lot to the area you want to alter. Those answers reshape most commercial projects, and all three are cheaper to learn now than later.
We work throughout Pleasant Hill and the east metro, on residential and commercial projects both. Get in touch and we will walk your space and tell you what we see, including the parts that cost money.